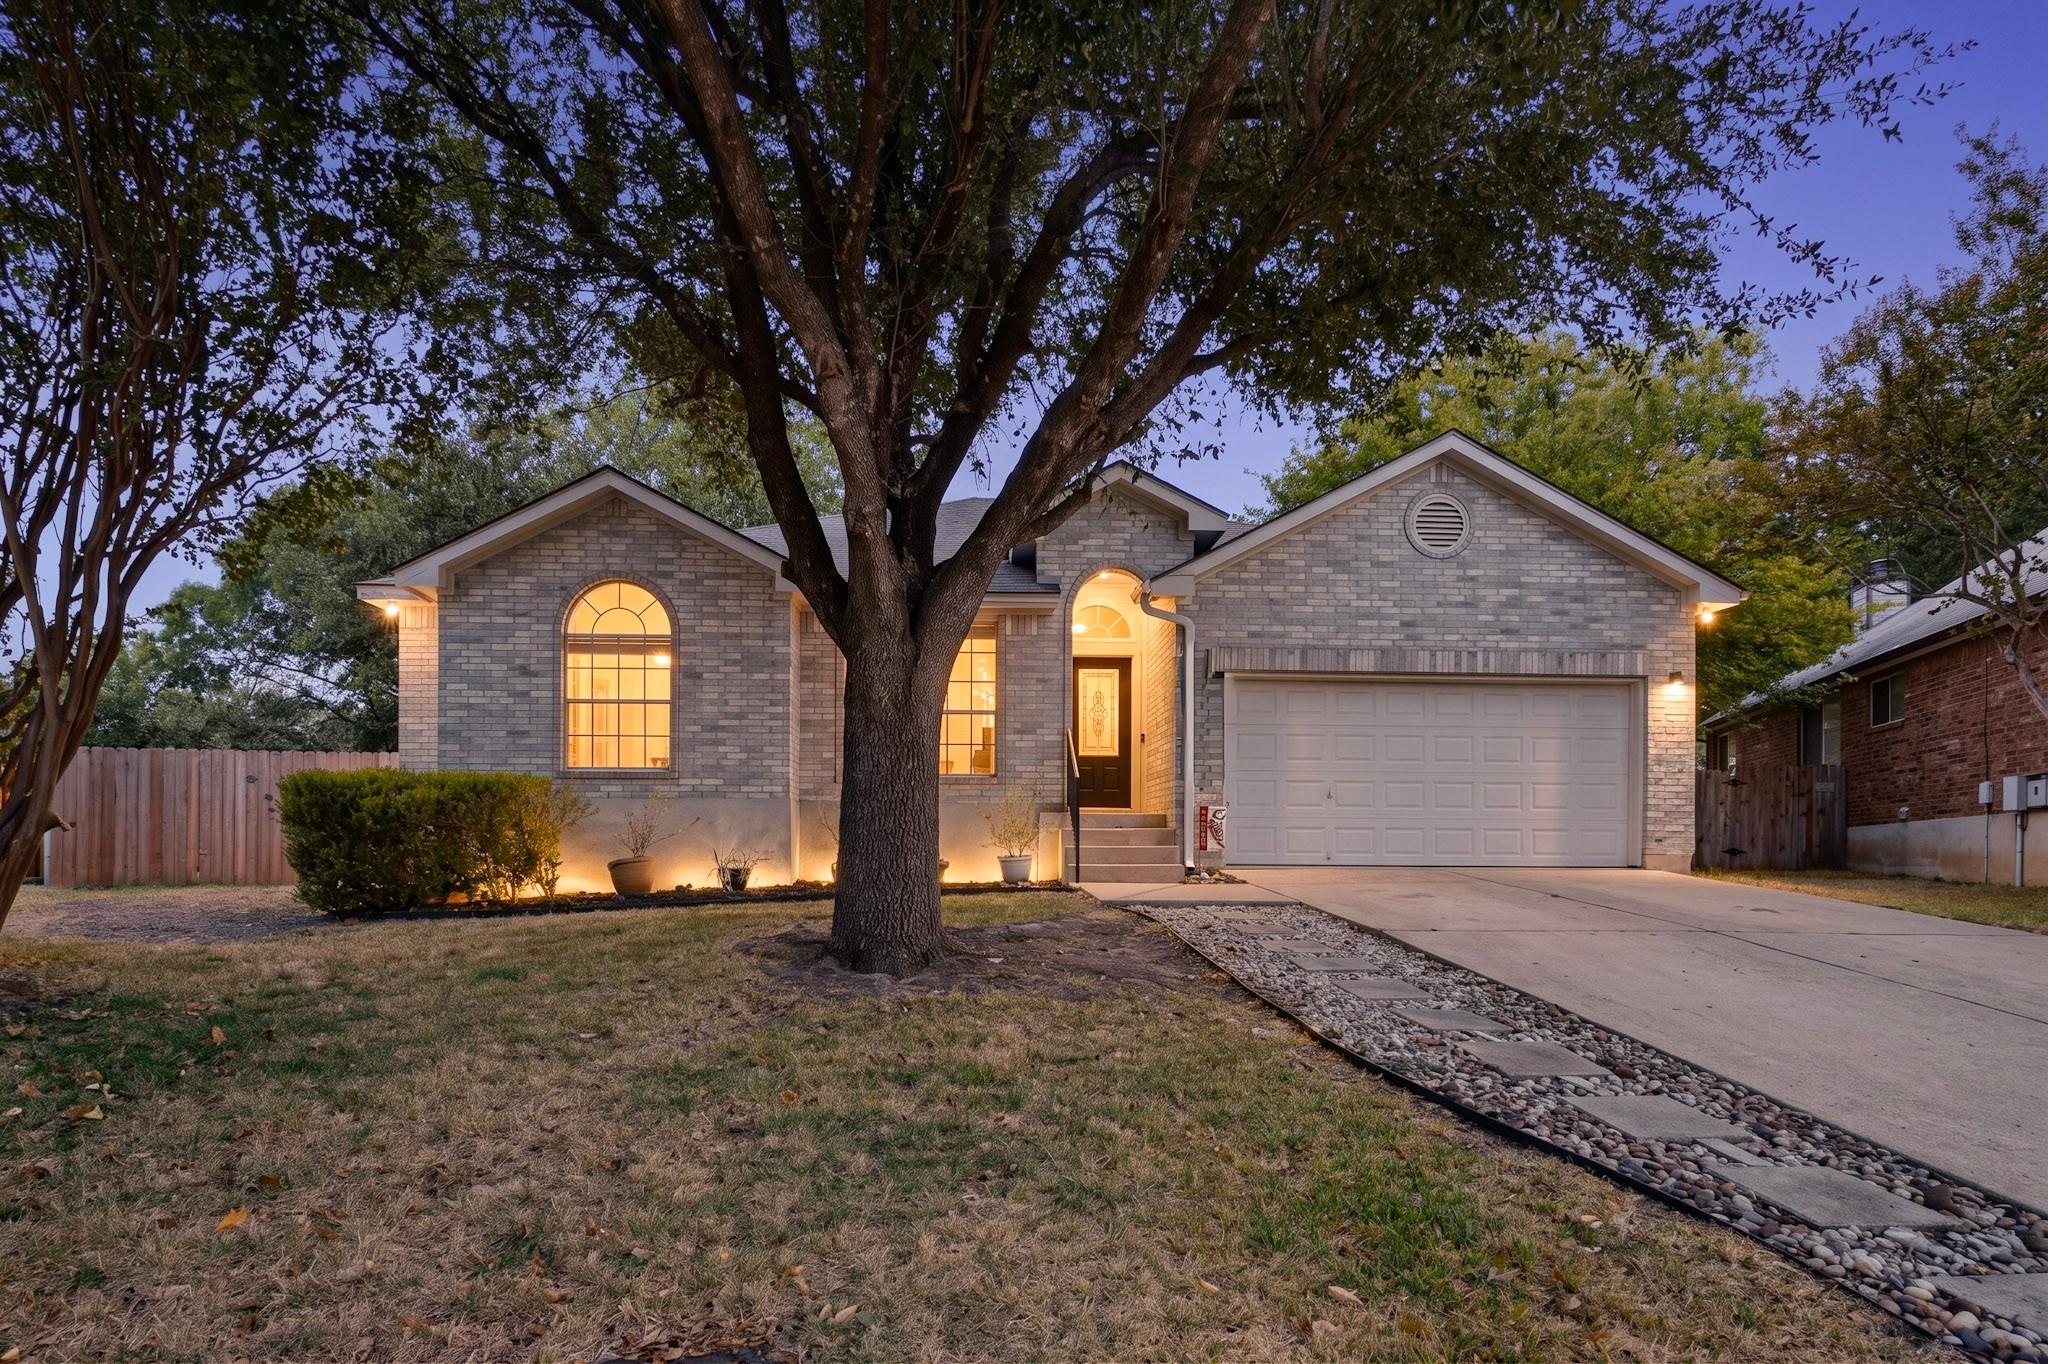
Brick home with warmly lit arched windows and entry, partly screened by a large front-yard tree.
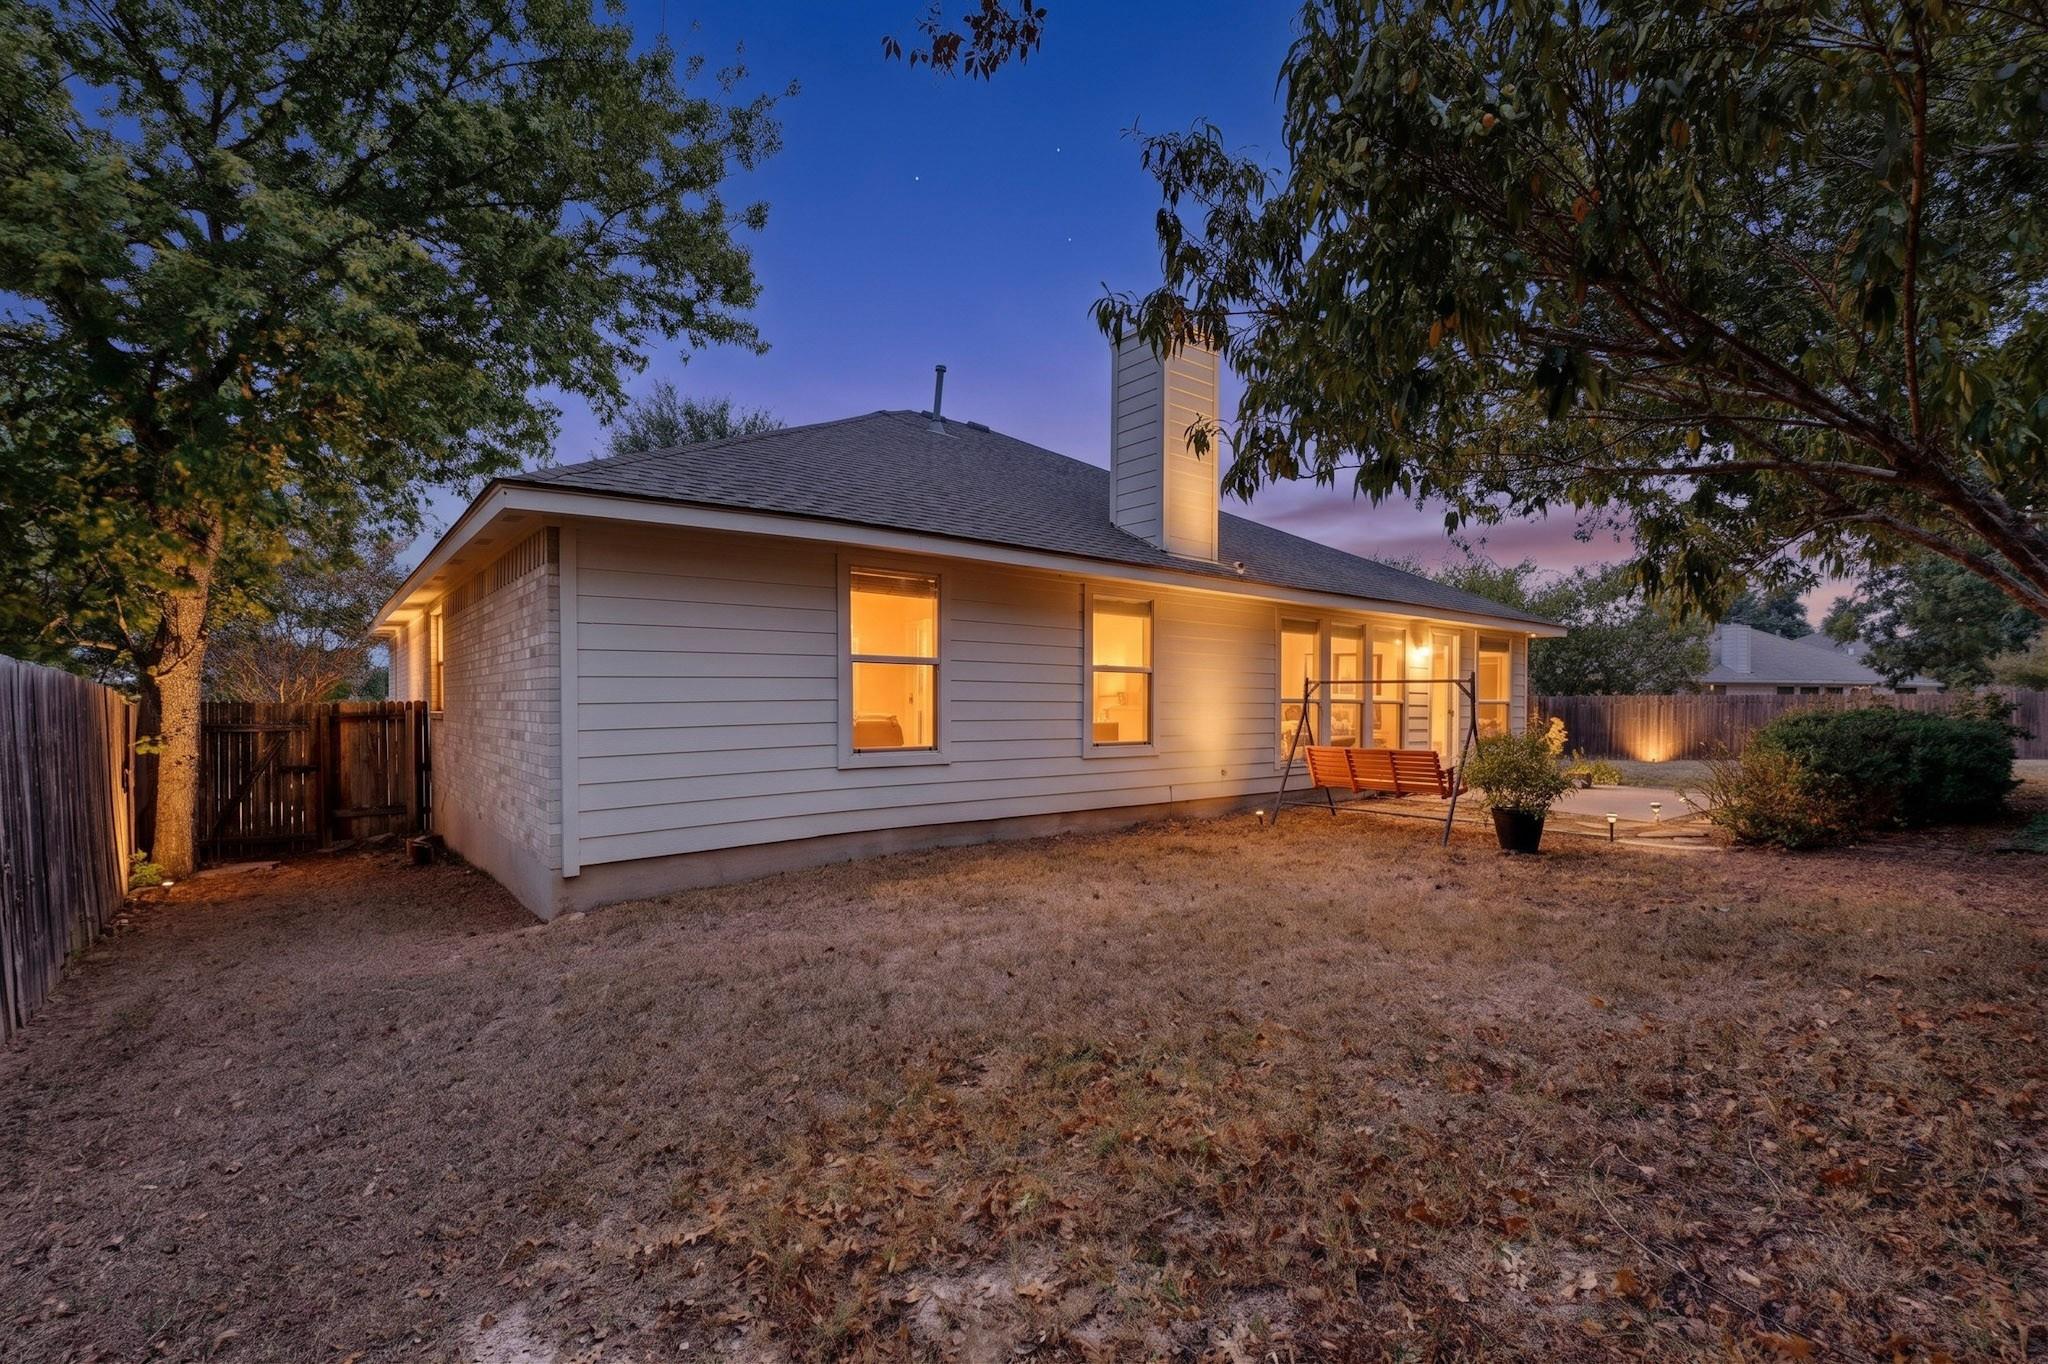
Rear of a single-story house glowing at dusk, with a porch swing and fenced, tree-shaded yard.
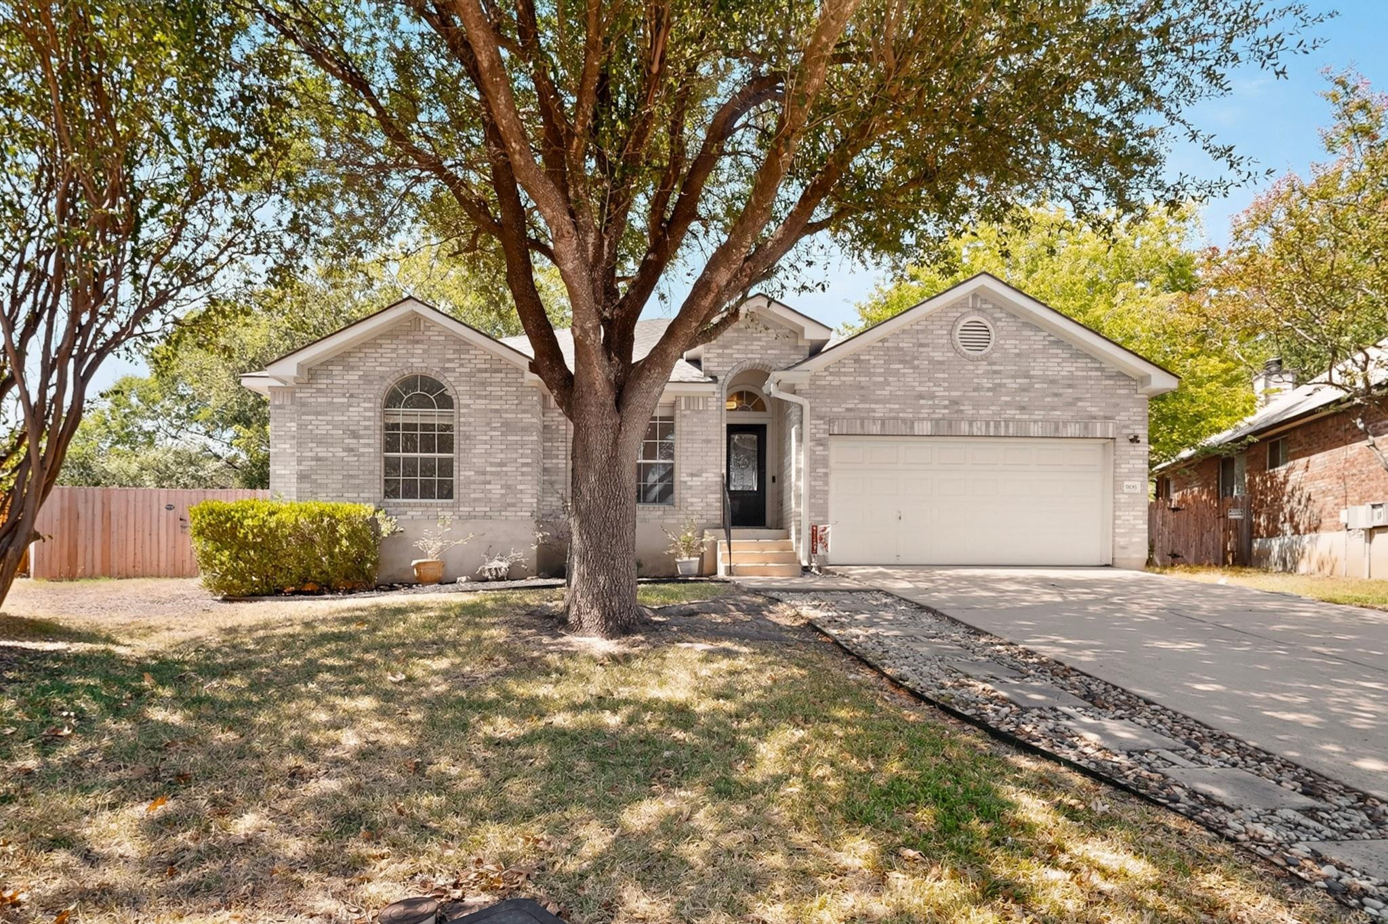
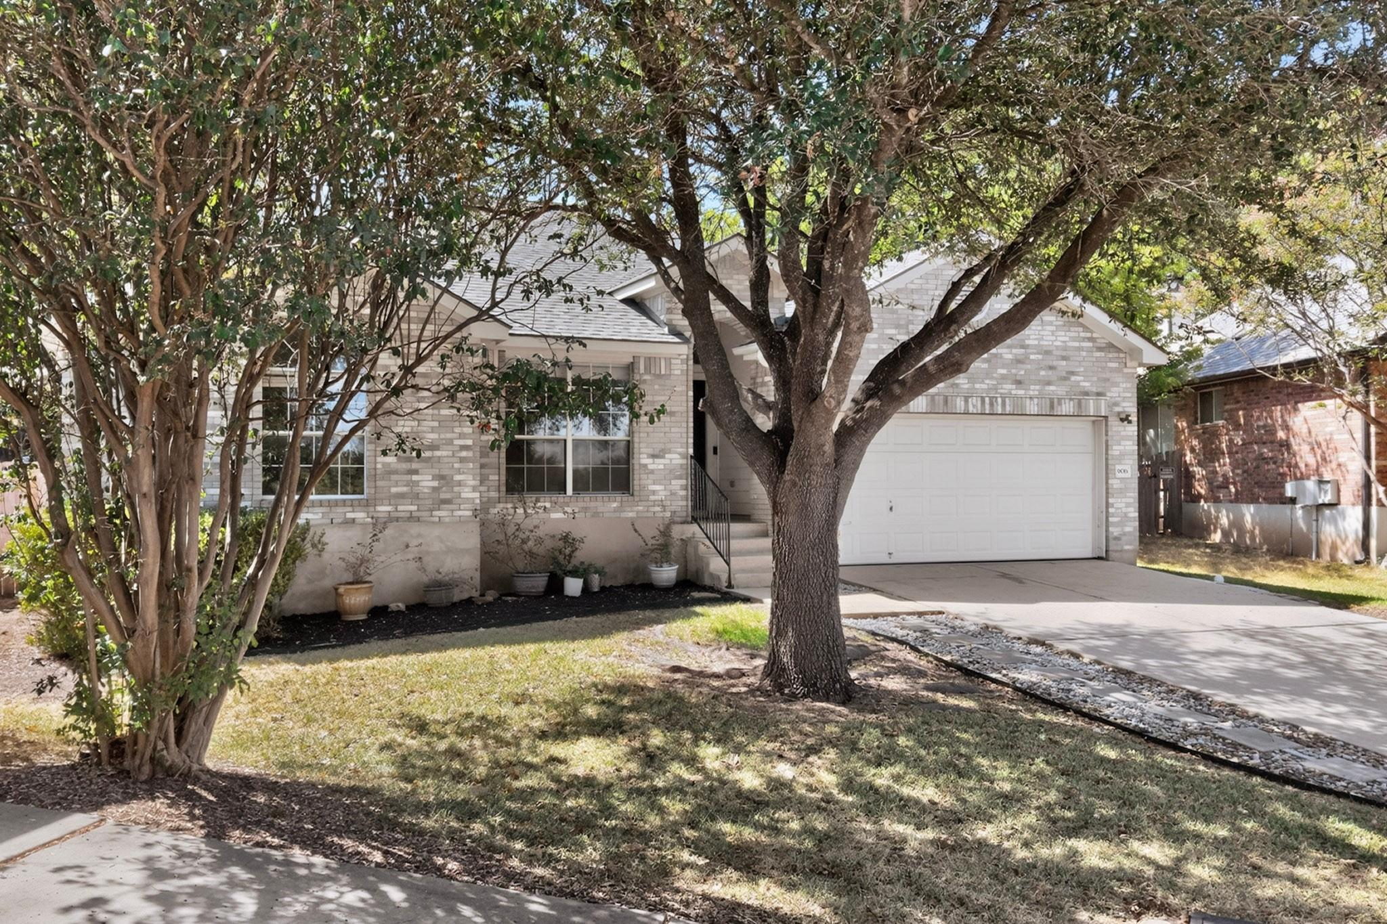
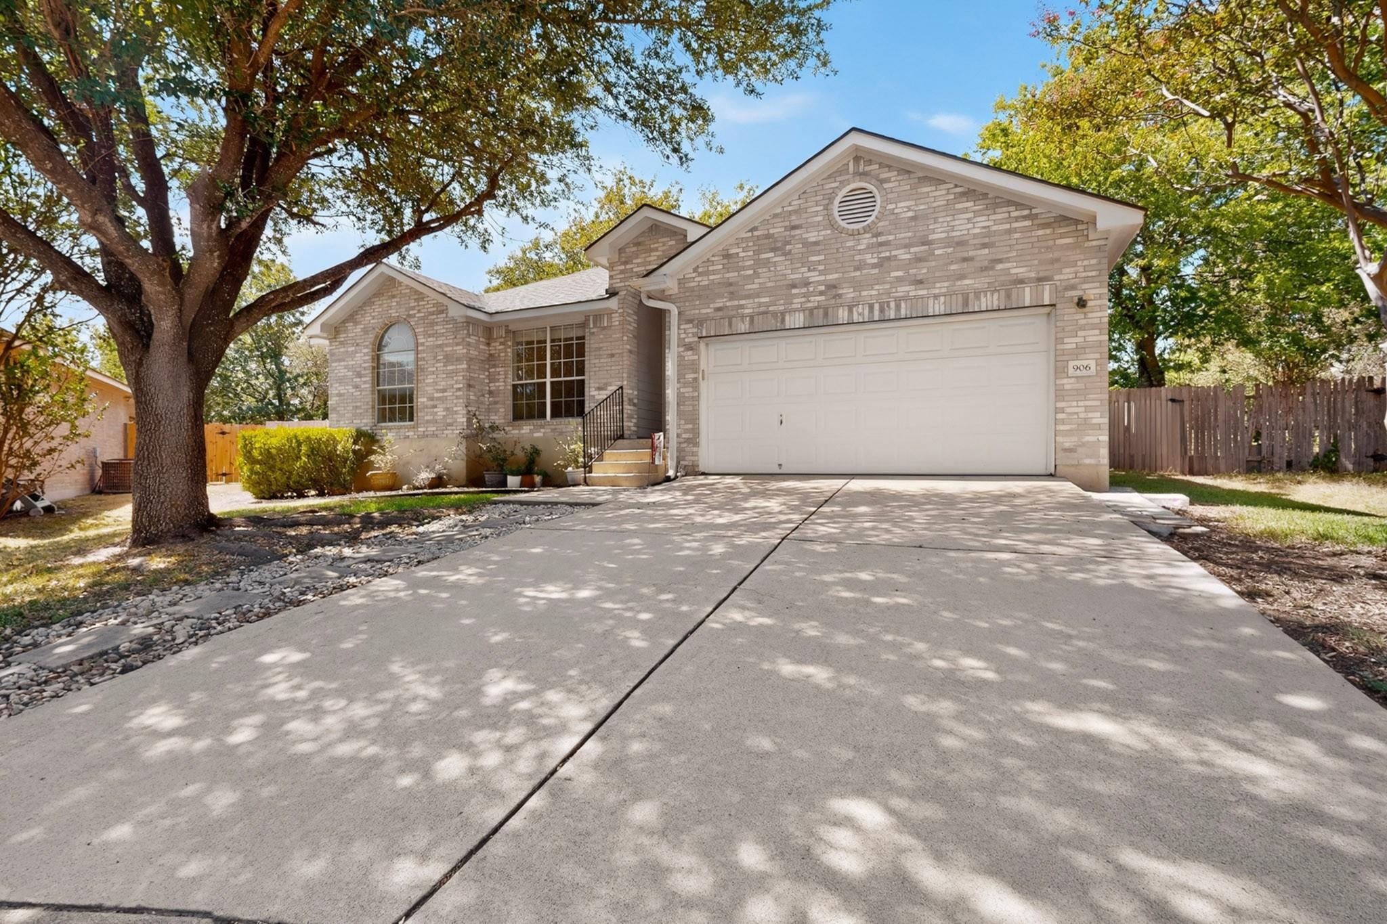
Light brick house with attached garage, arched windows, and a large tree in the front yard.
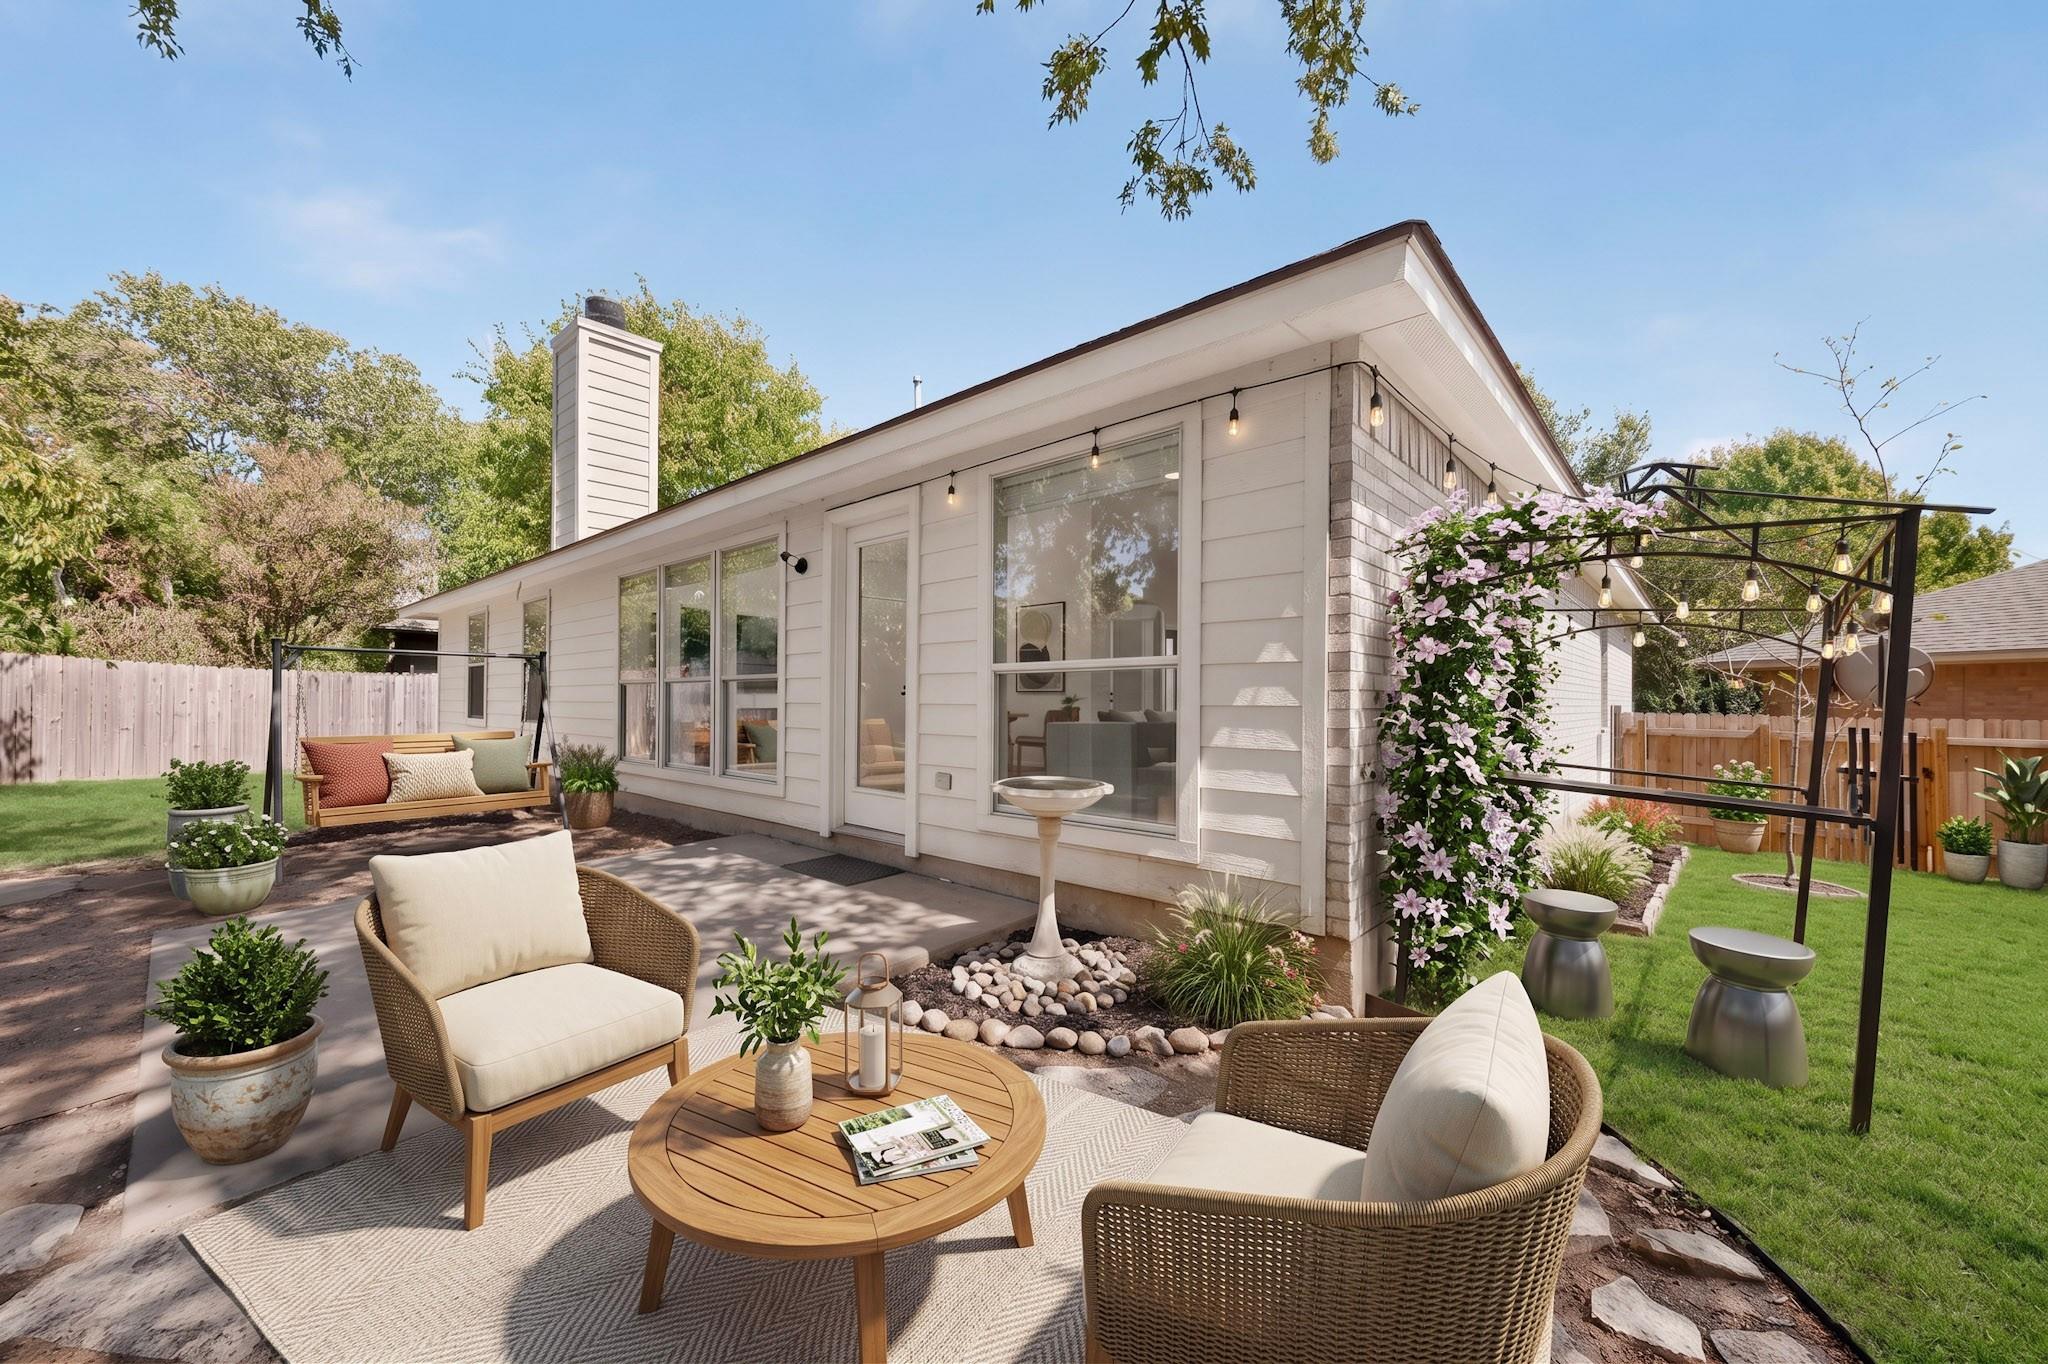
Home’s rear patio with wicker seating, a pergola with string lights, and flowering vines.
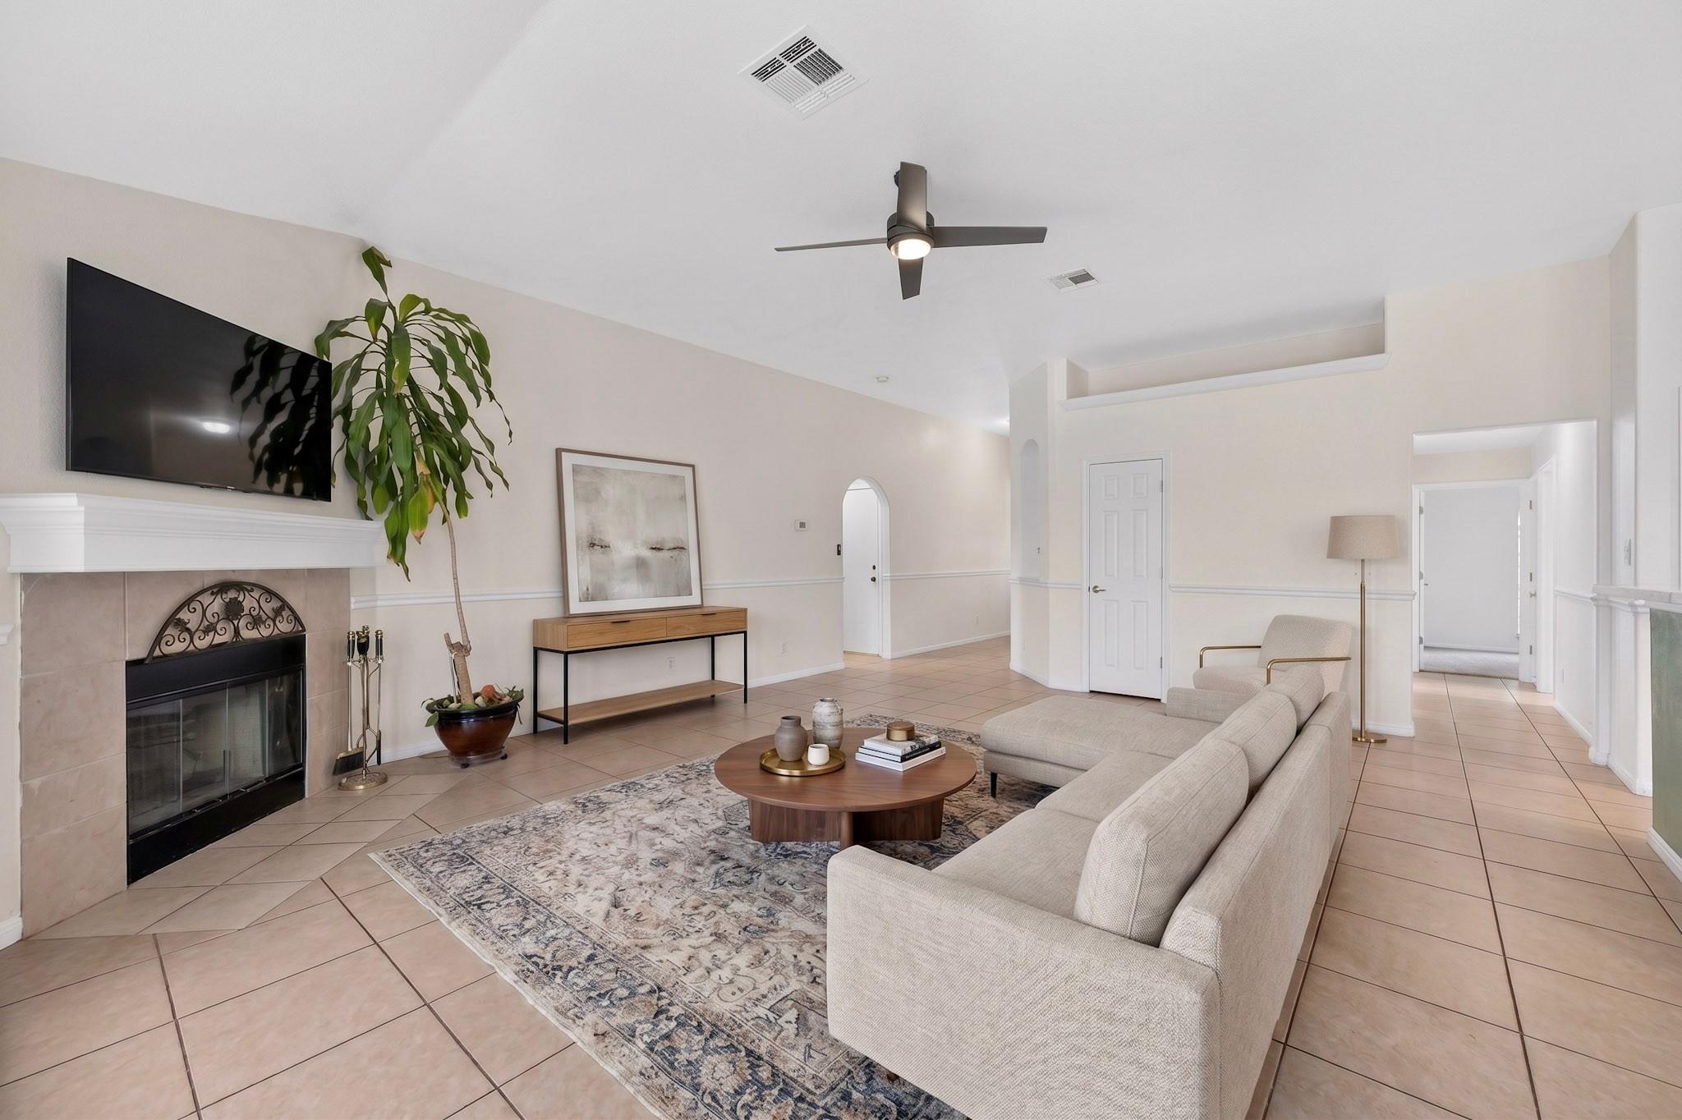
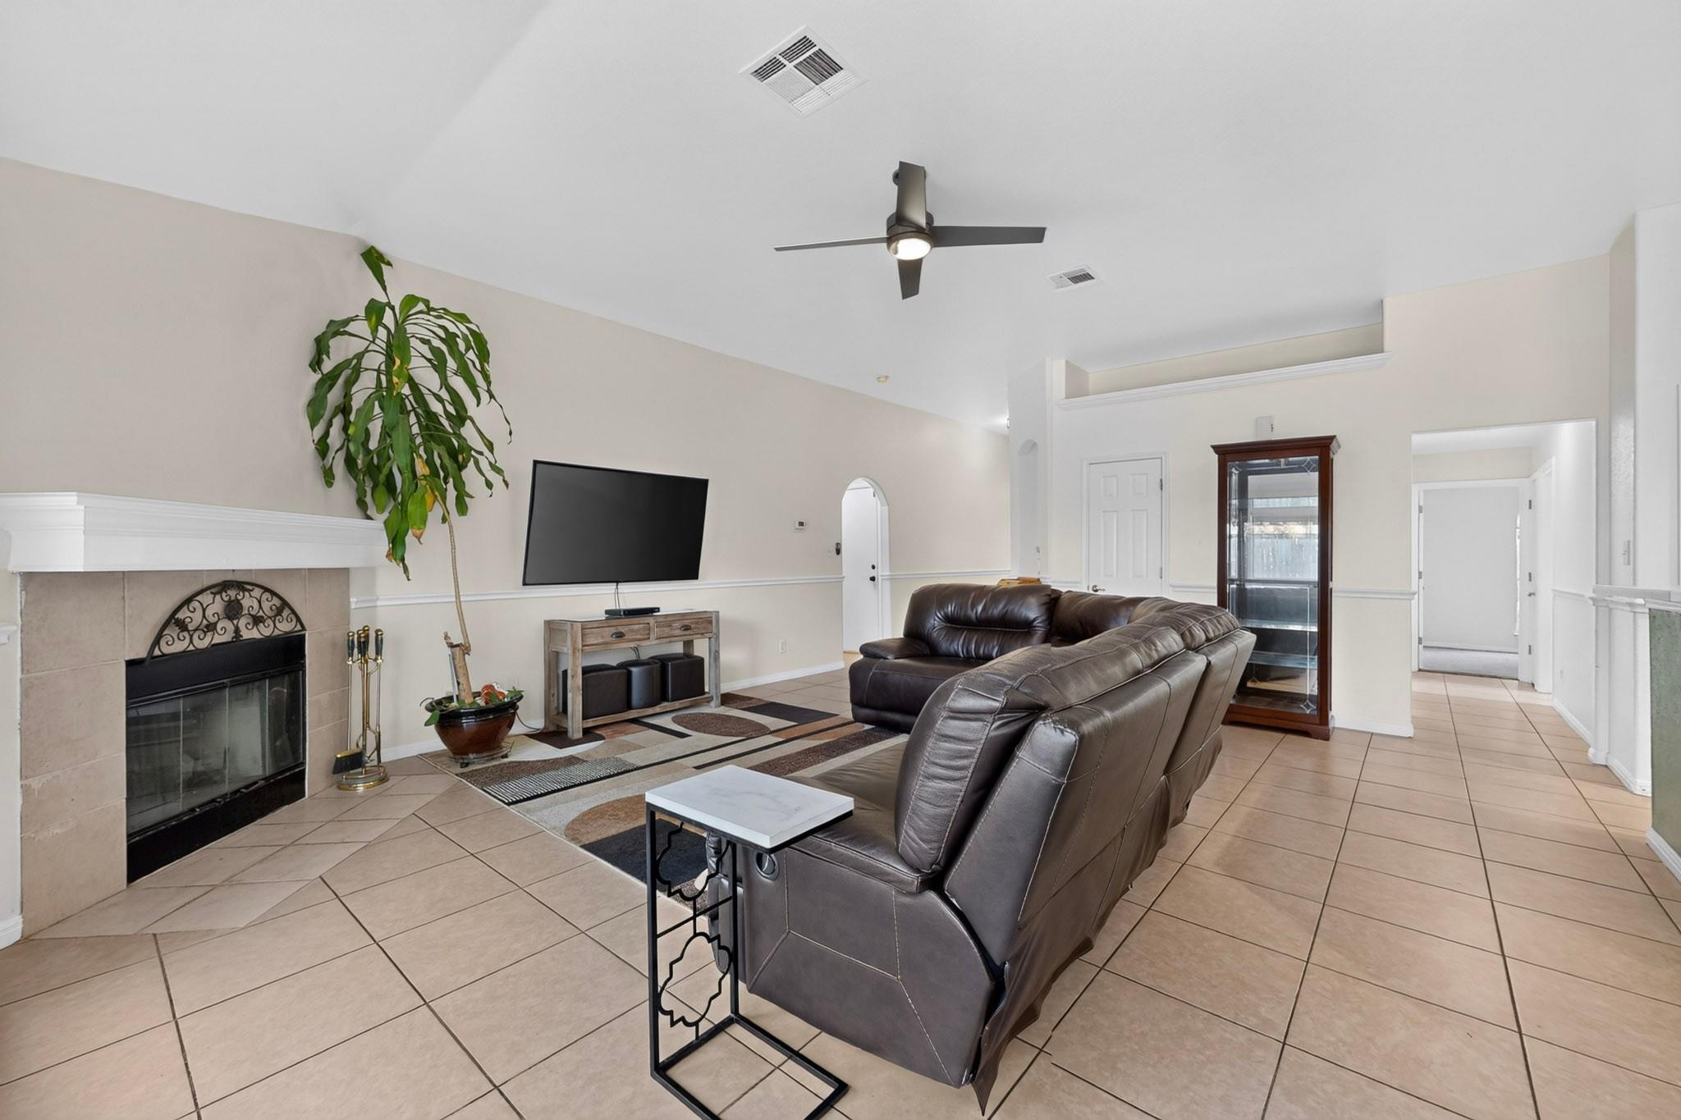
Staged living room with a beige sectional, tiled floor, and fireplace beneath a mounted television.
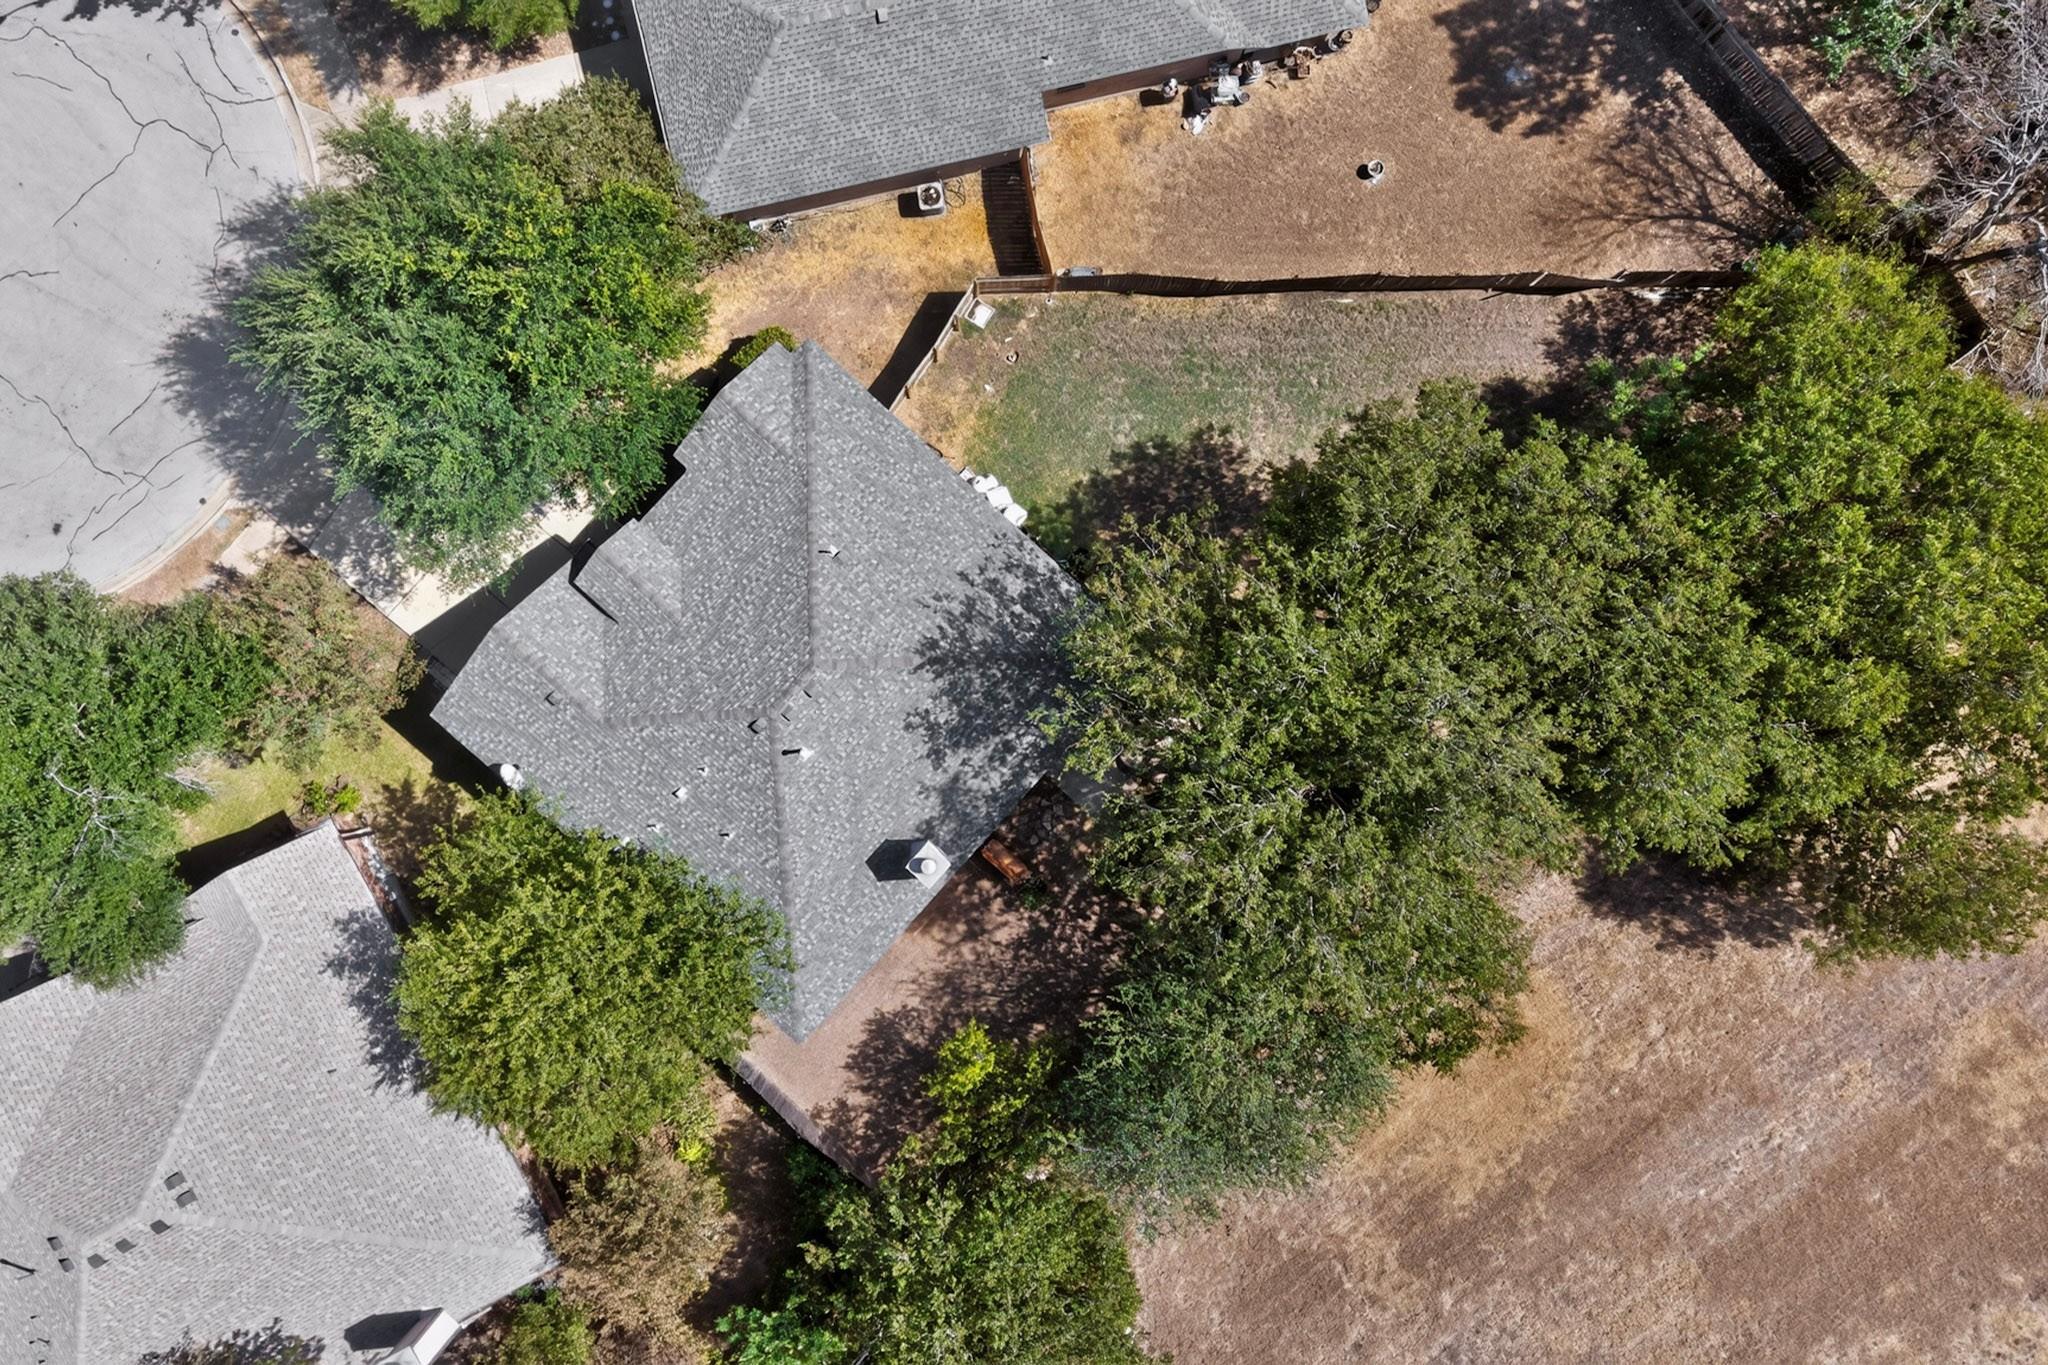
Aerial view of a gray-roofed home surrounded by mature trees, with a fenced backyard and paved patio.
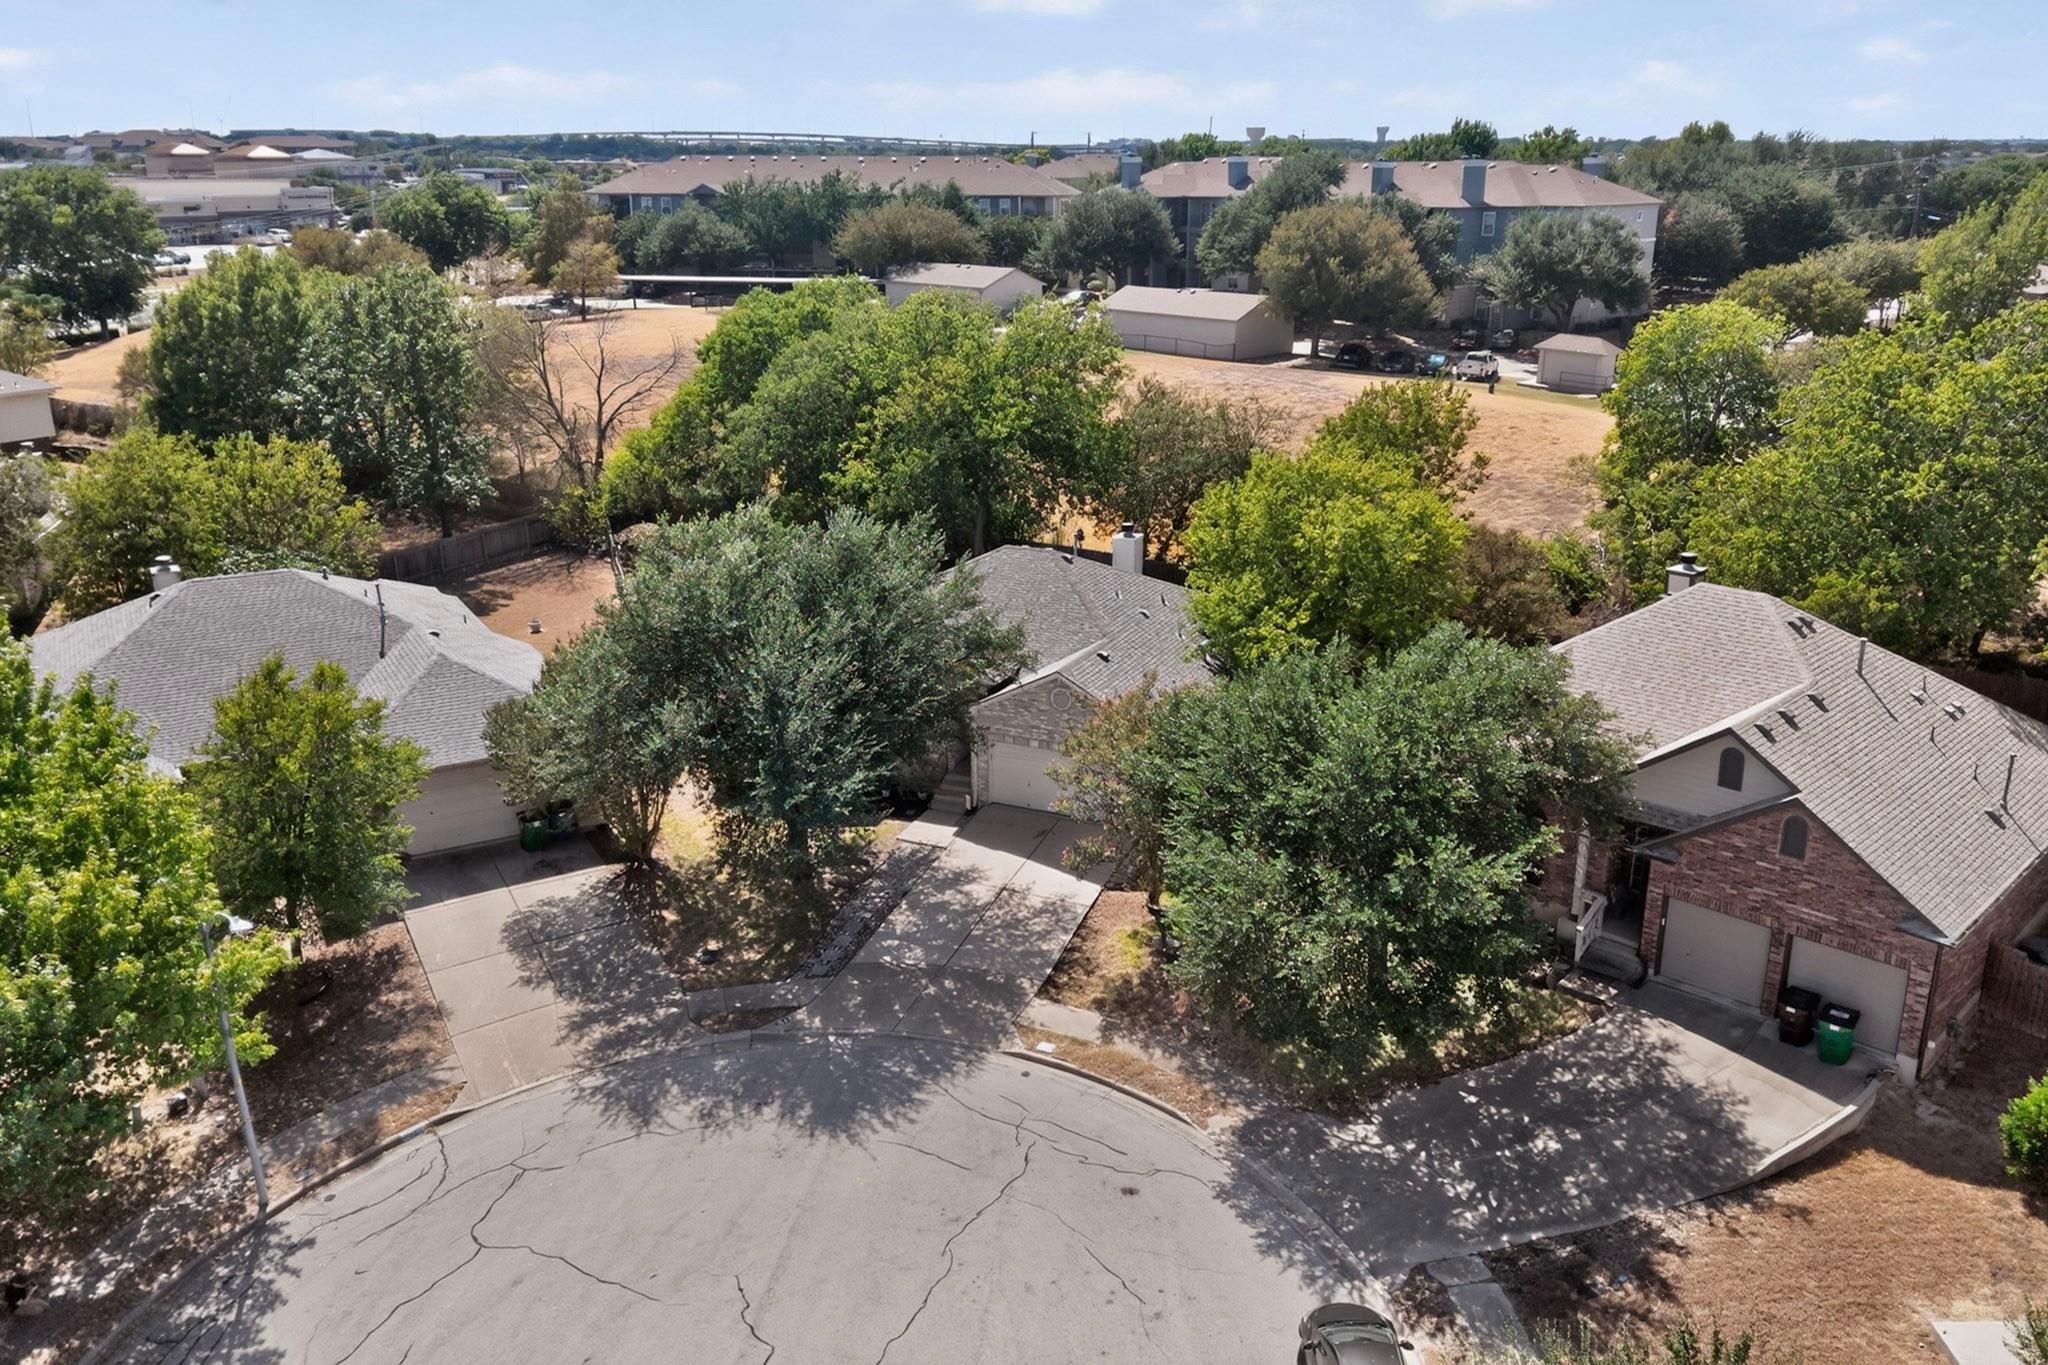
Aerial view of homes along a tree-shaded cul-de-sac, with apartment buildings in the background.
Light brick house with a two-car garage, shaded by mature trees.
Light brick home with a two-car garage, broad driveway, and large shade tree.
Living room with a tiled floor, stone fireplace, and dark leather sectional sofa.
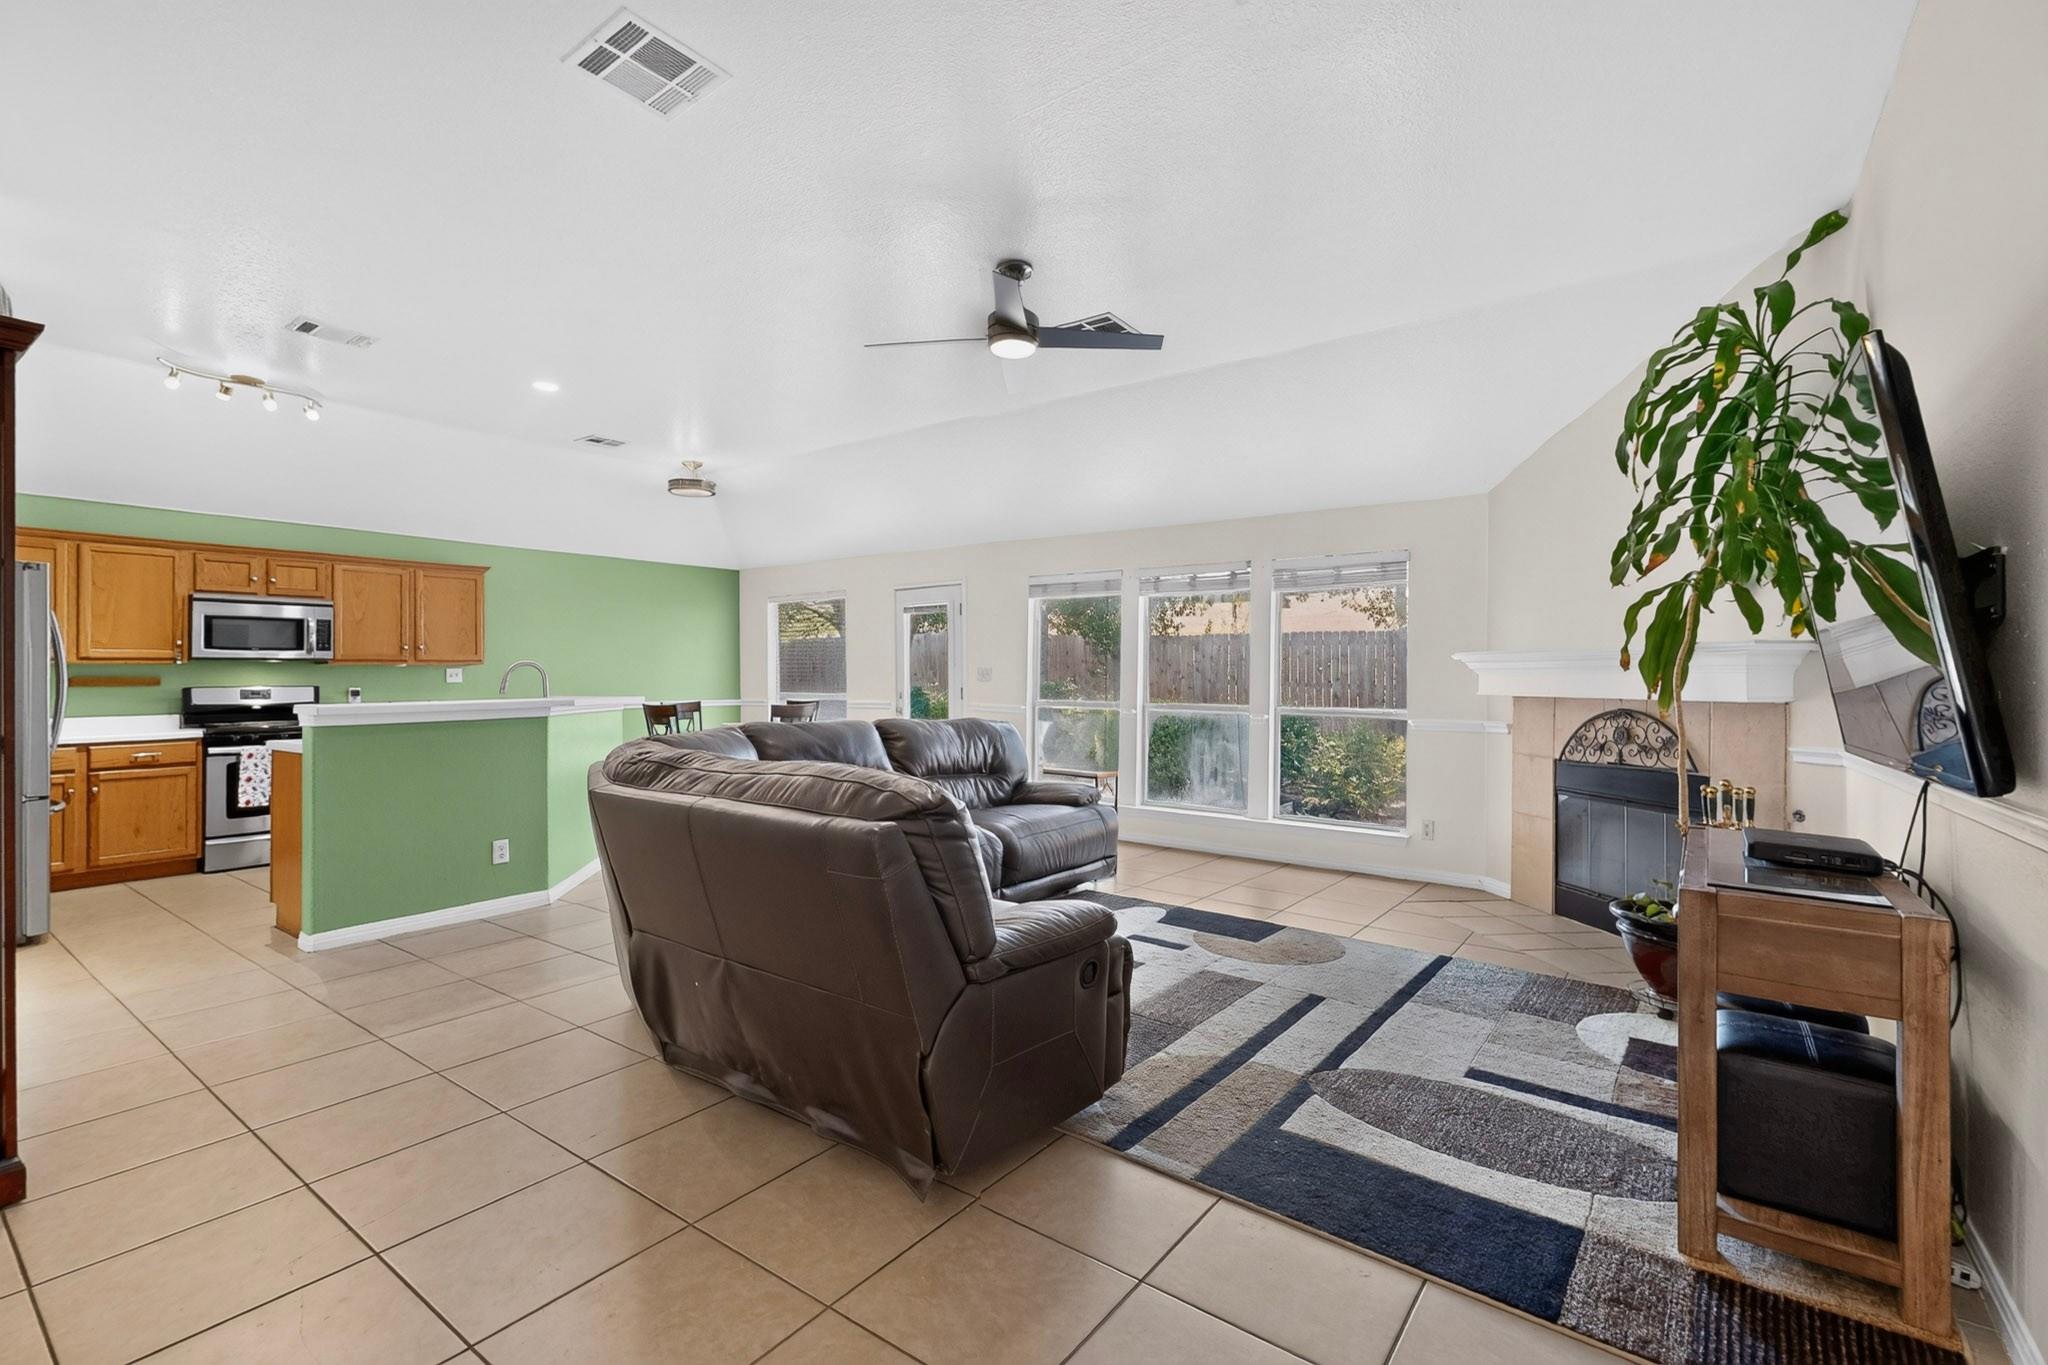
Living room with a leather sectional, fireplace, large windows, and an open kitchen with a green breakfast bar.
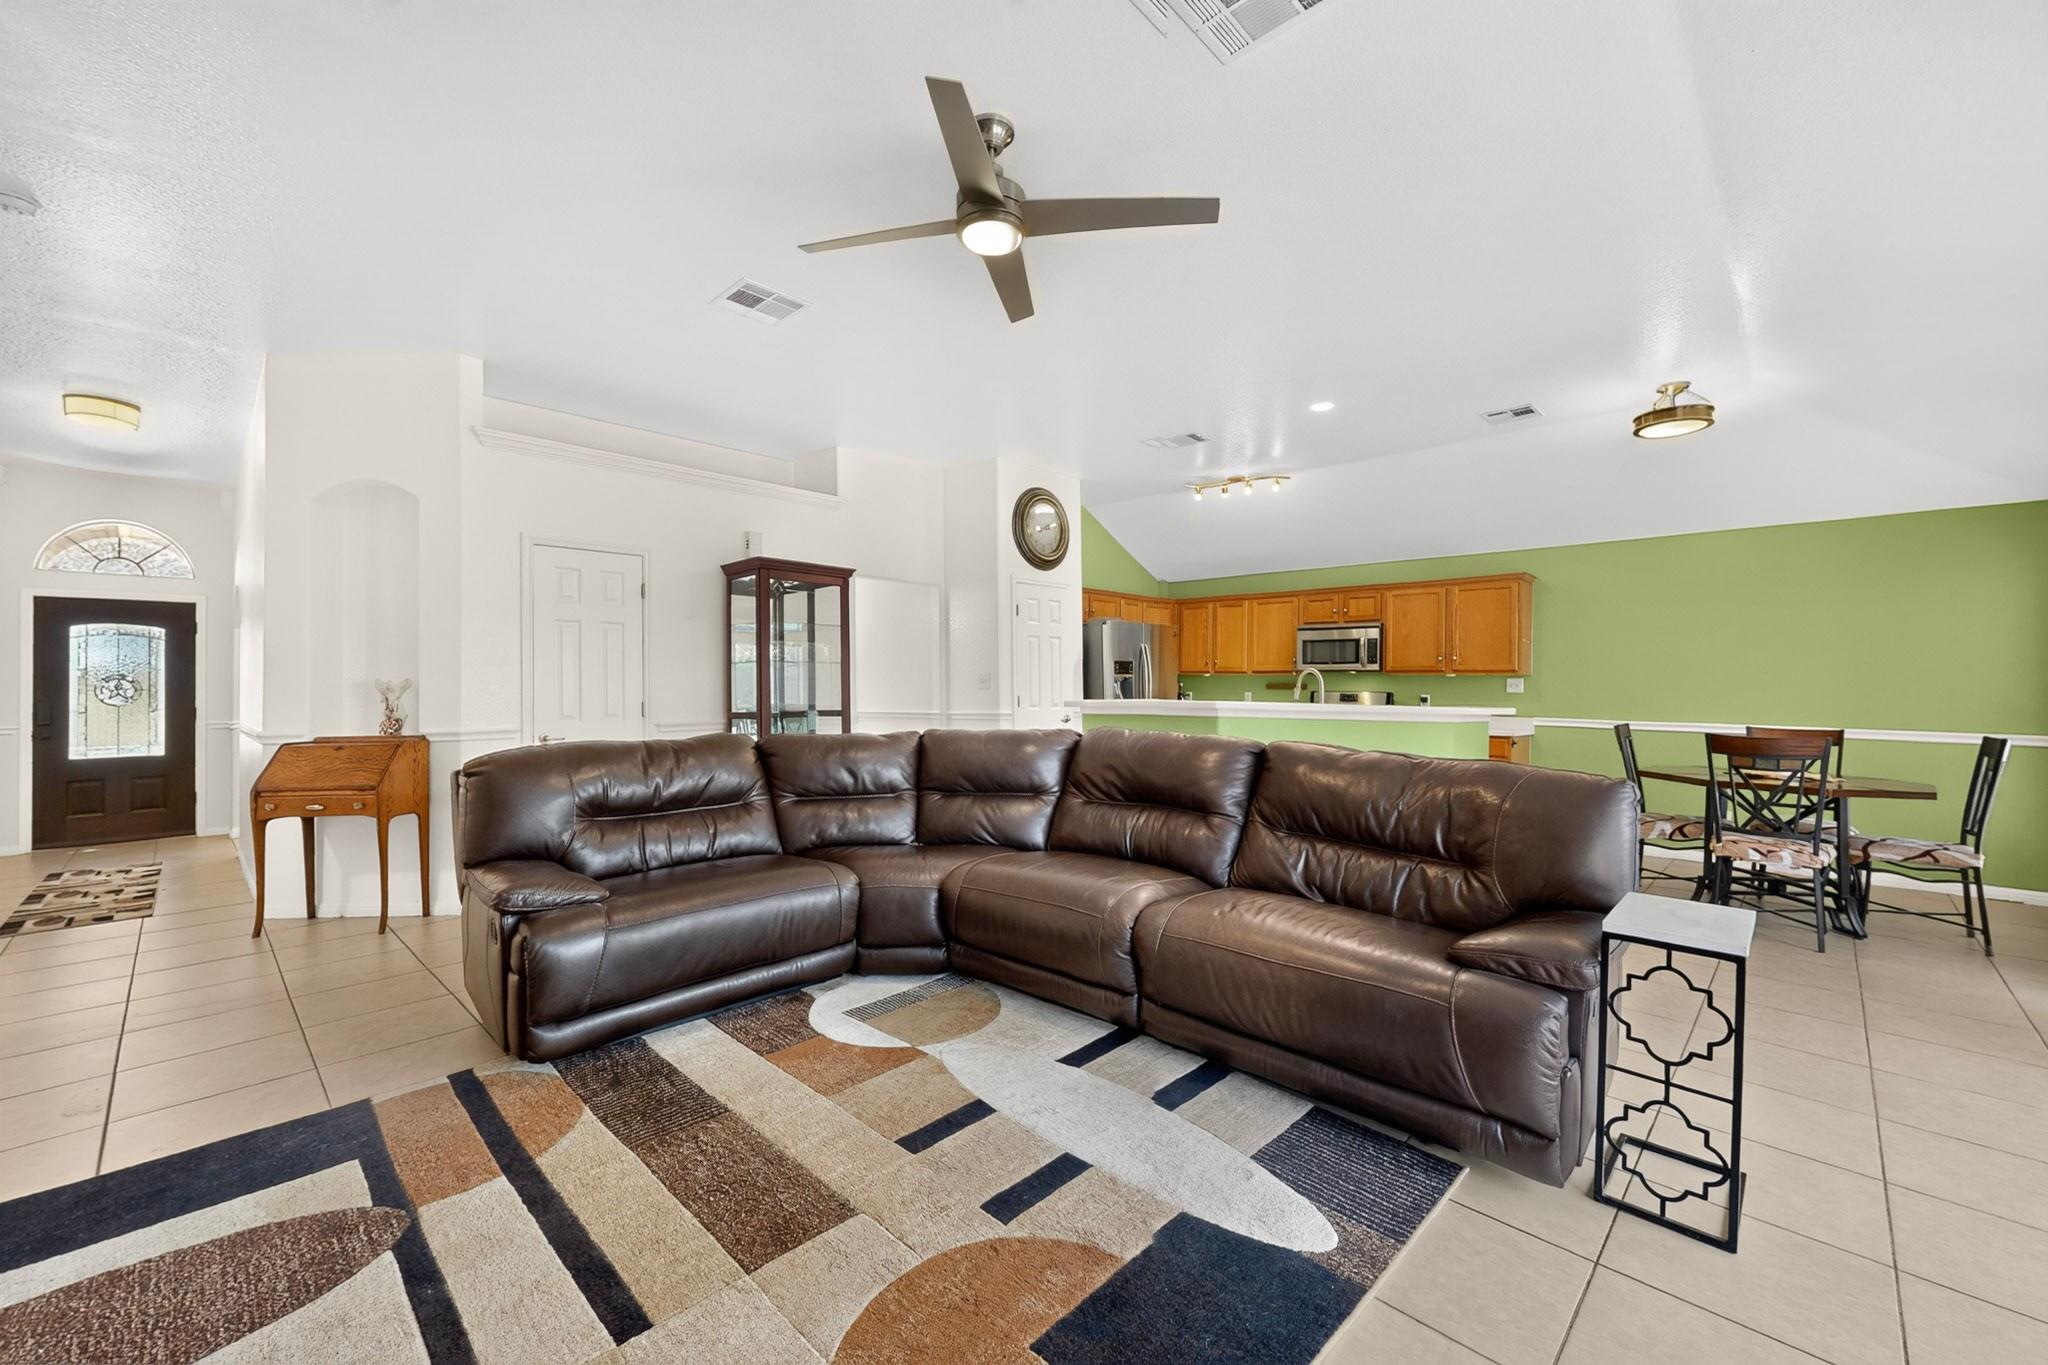
Open-plan living room with a dark leather sectional, geometric rug, dining area, and green-walled kitchen.
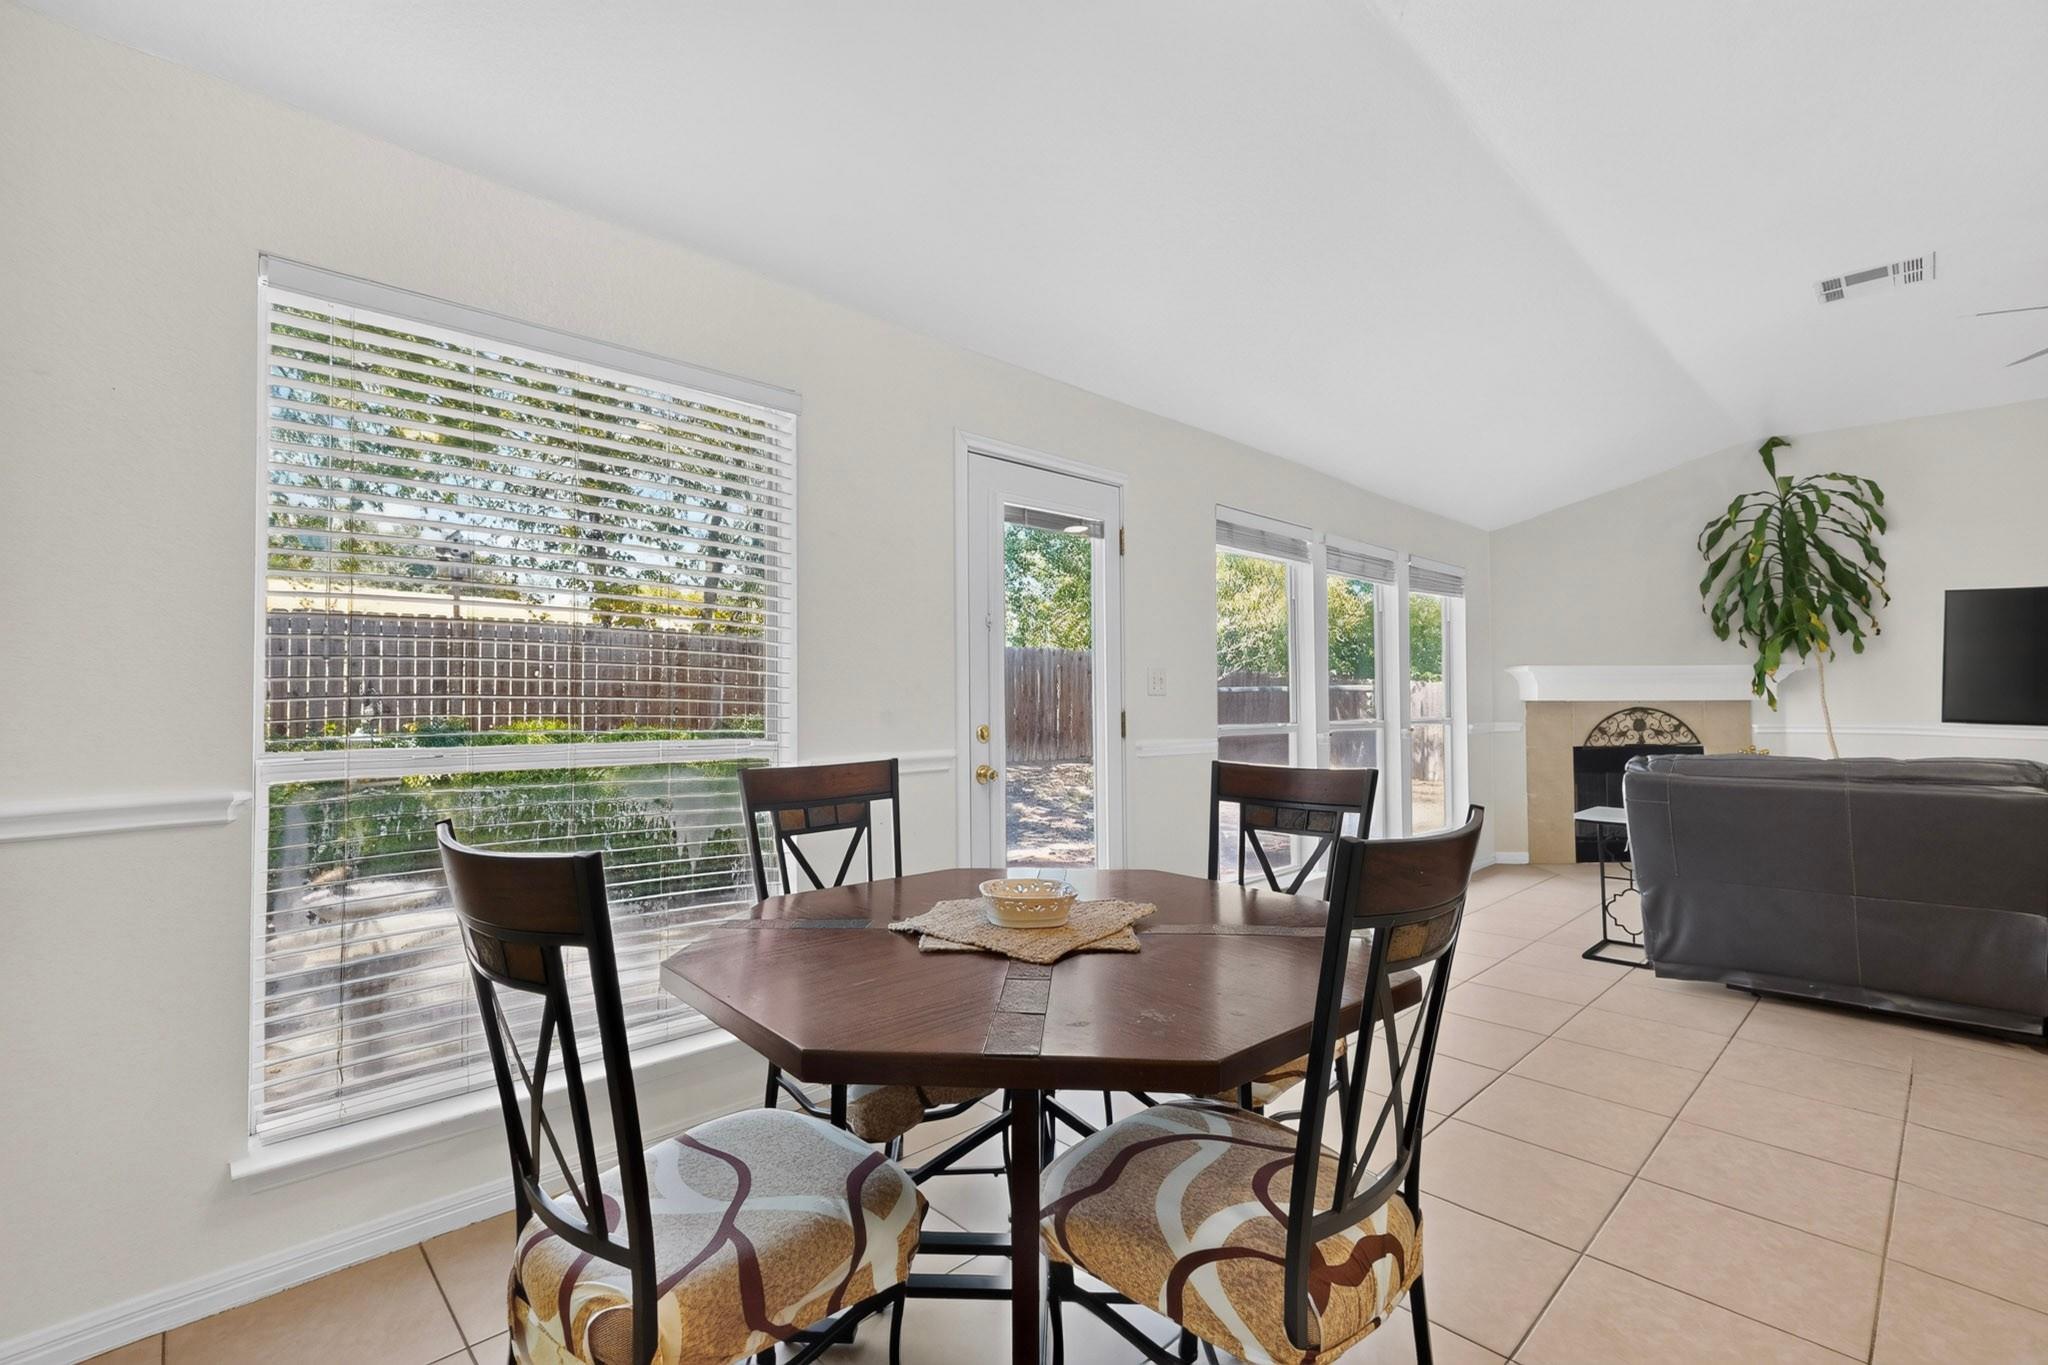
Dining area with a dark wood table beside large windows, opening into a living room with a fireplace.
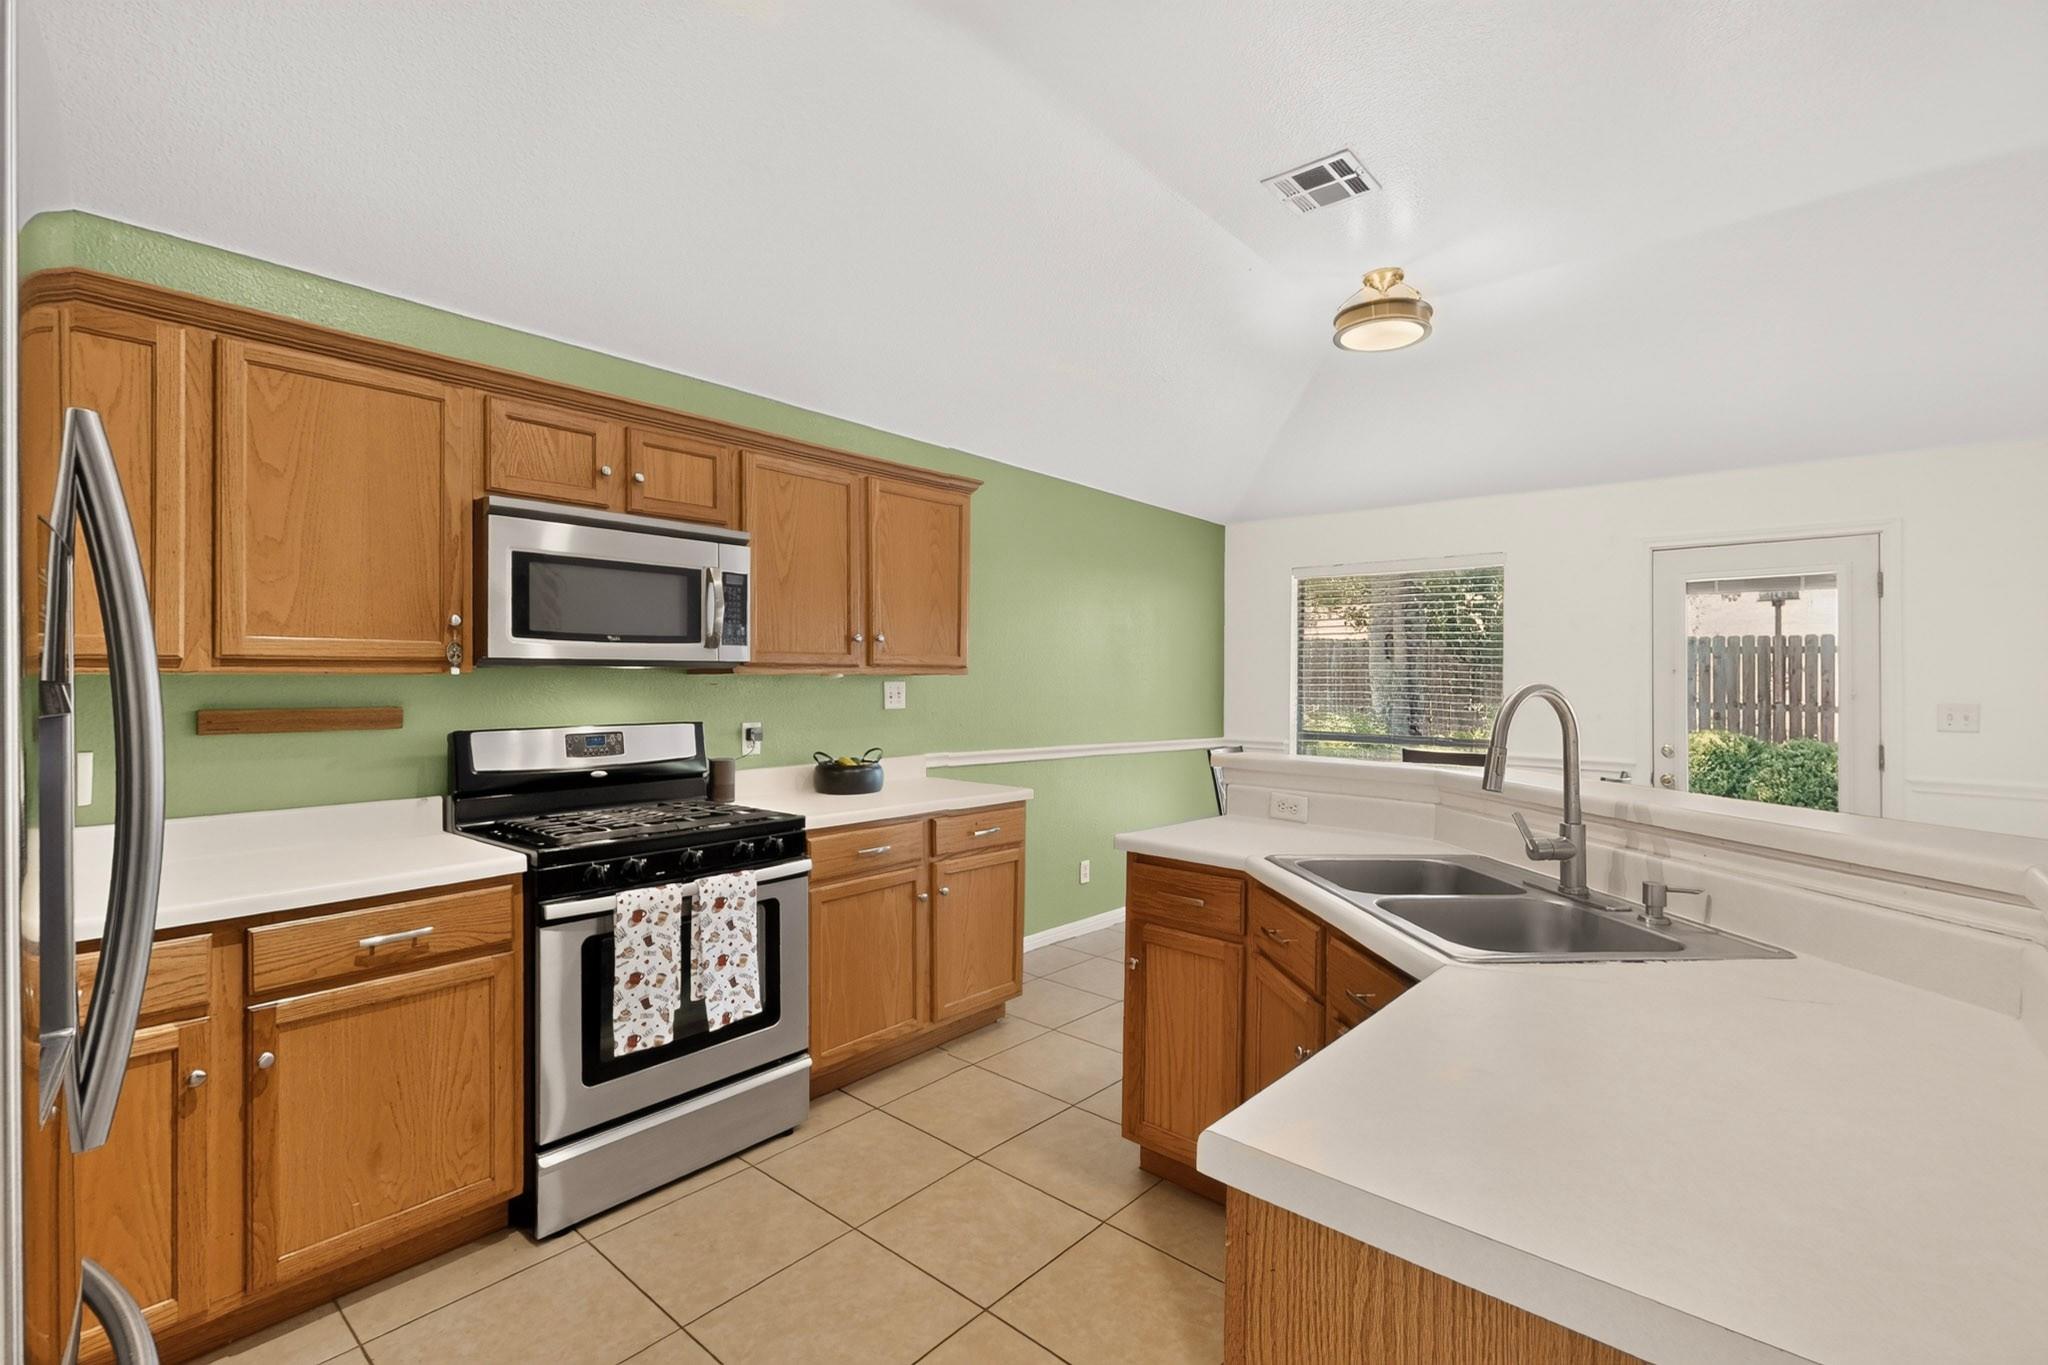
Kitchen with oak cabinets, white counters, a black range, and a double-basin sink by the back door.
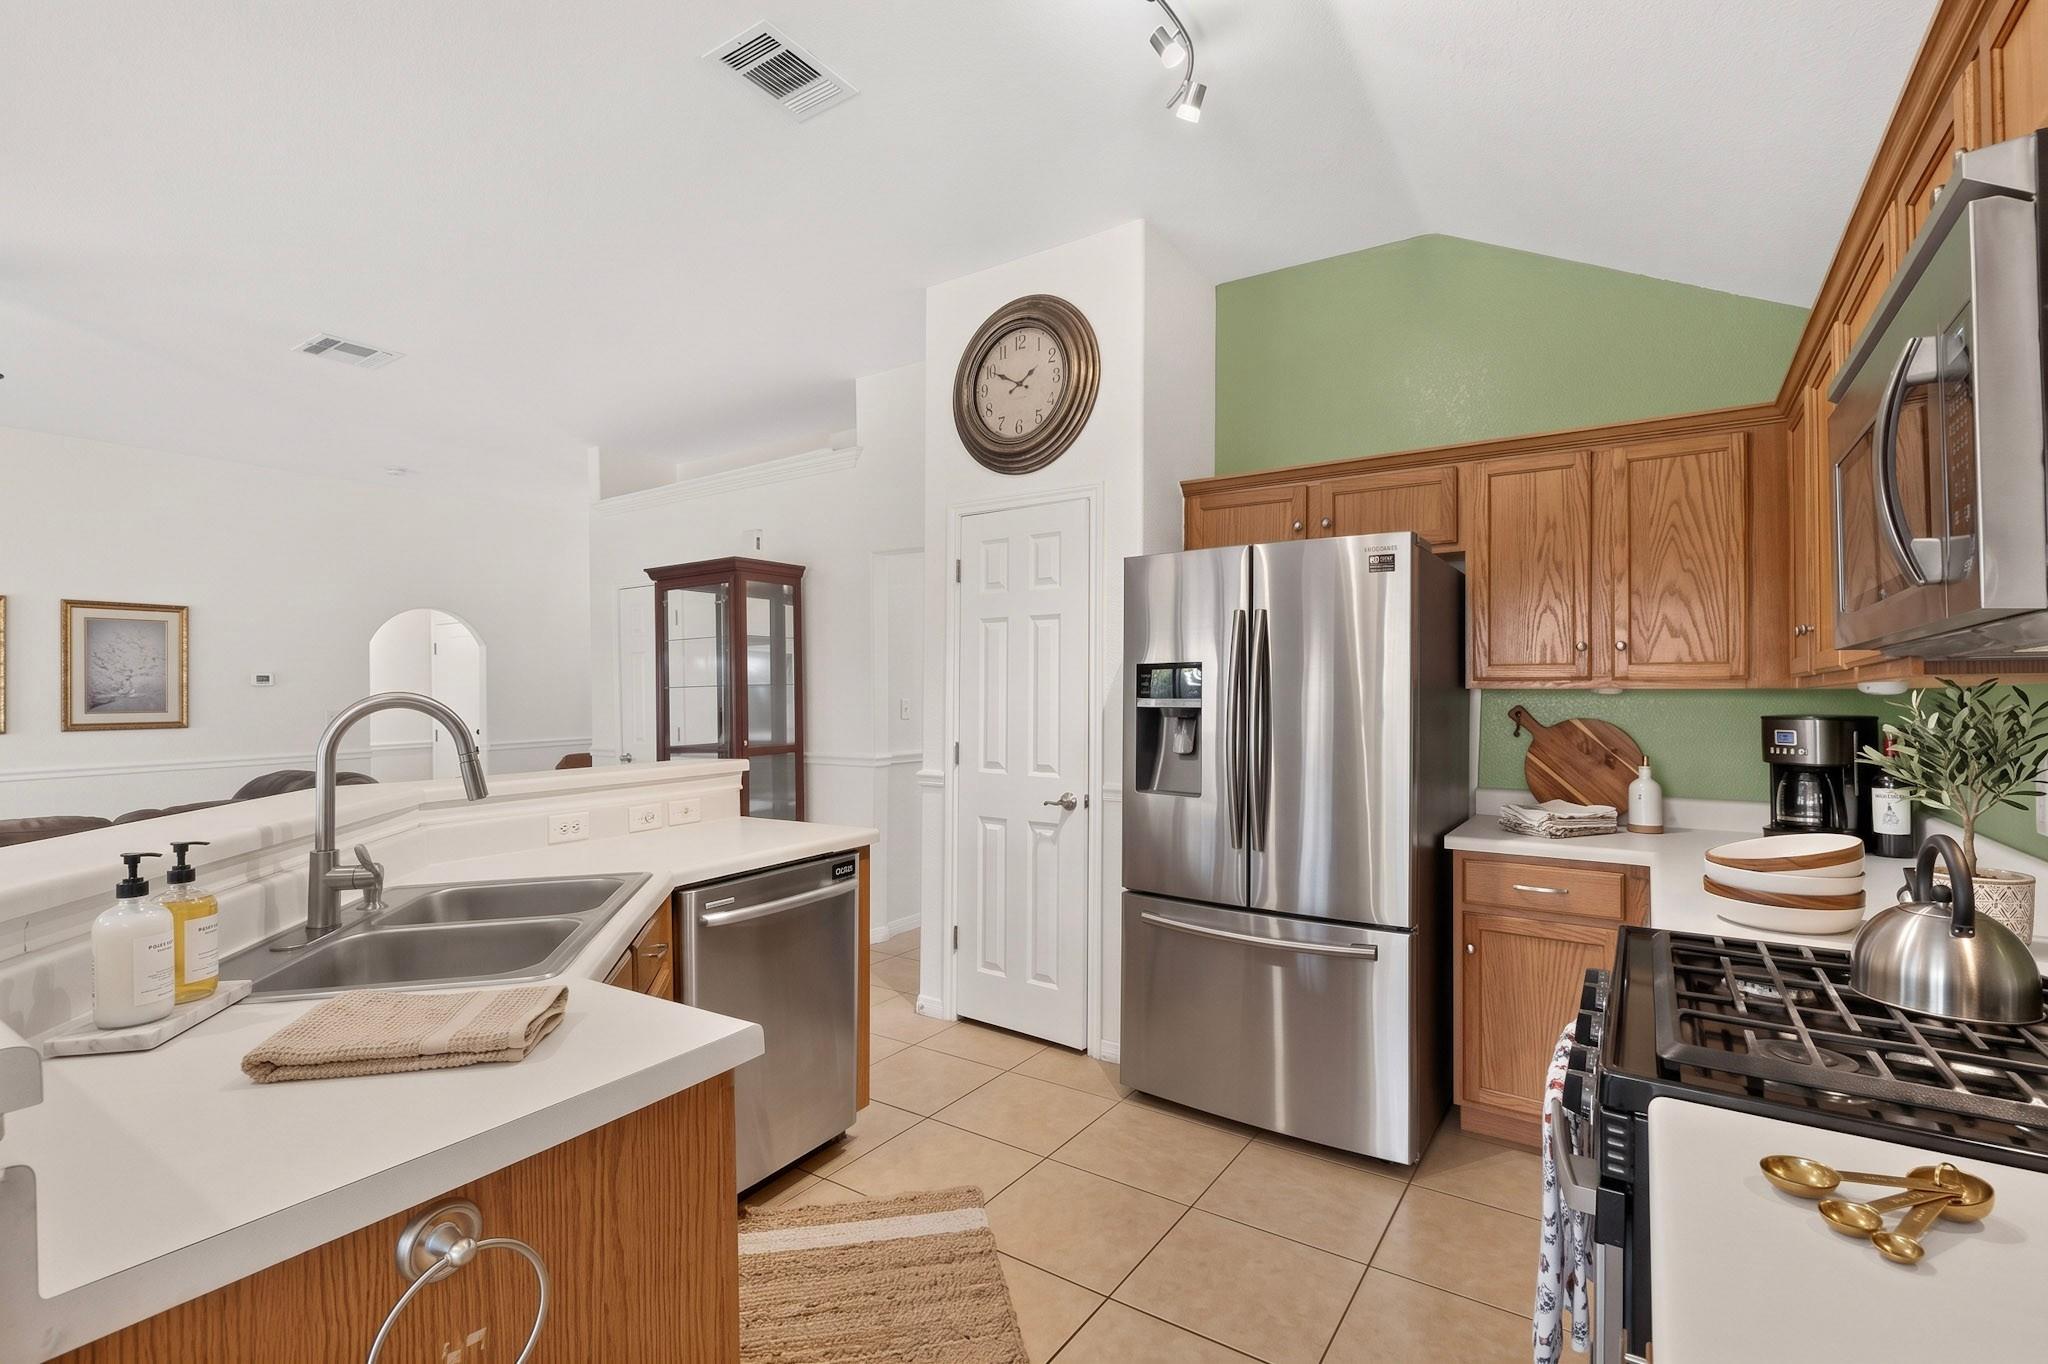
Kitchen with warm wood cabinets, green accent wall, stainless appliances, and a white island with double sink.
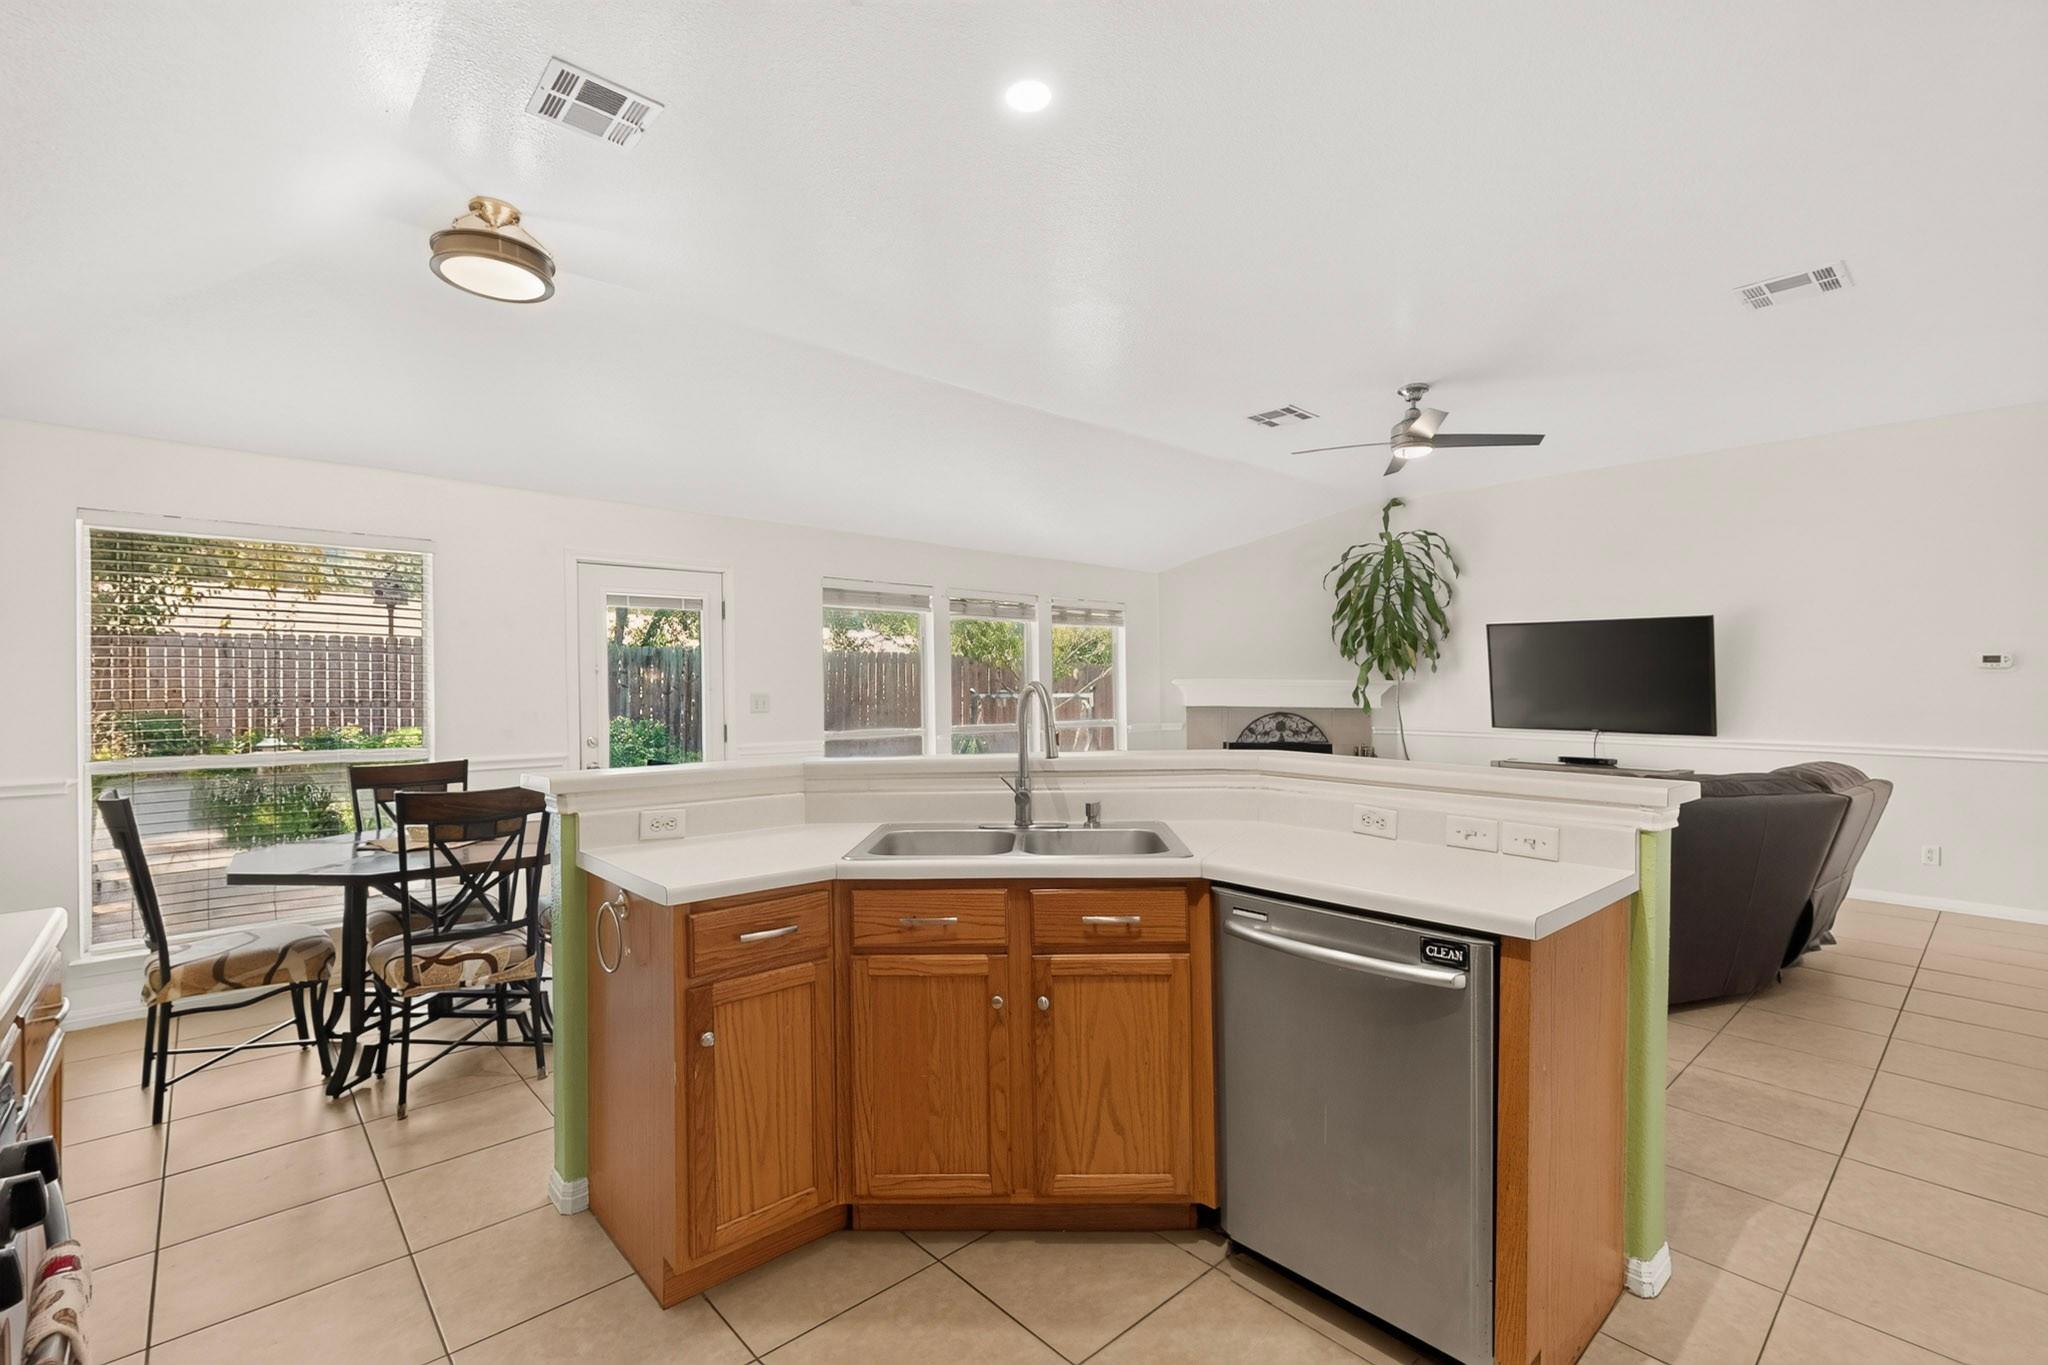
Open kitchen with wood cabinets and a peninsula sink, adjoining a dining area and living room.
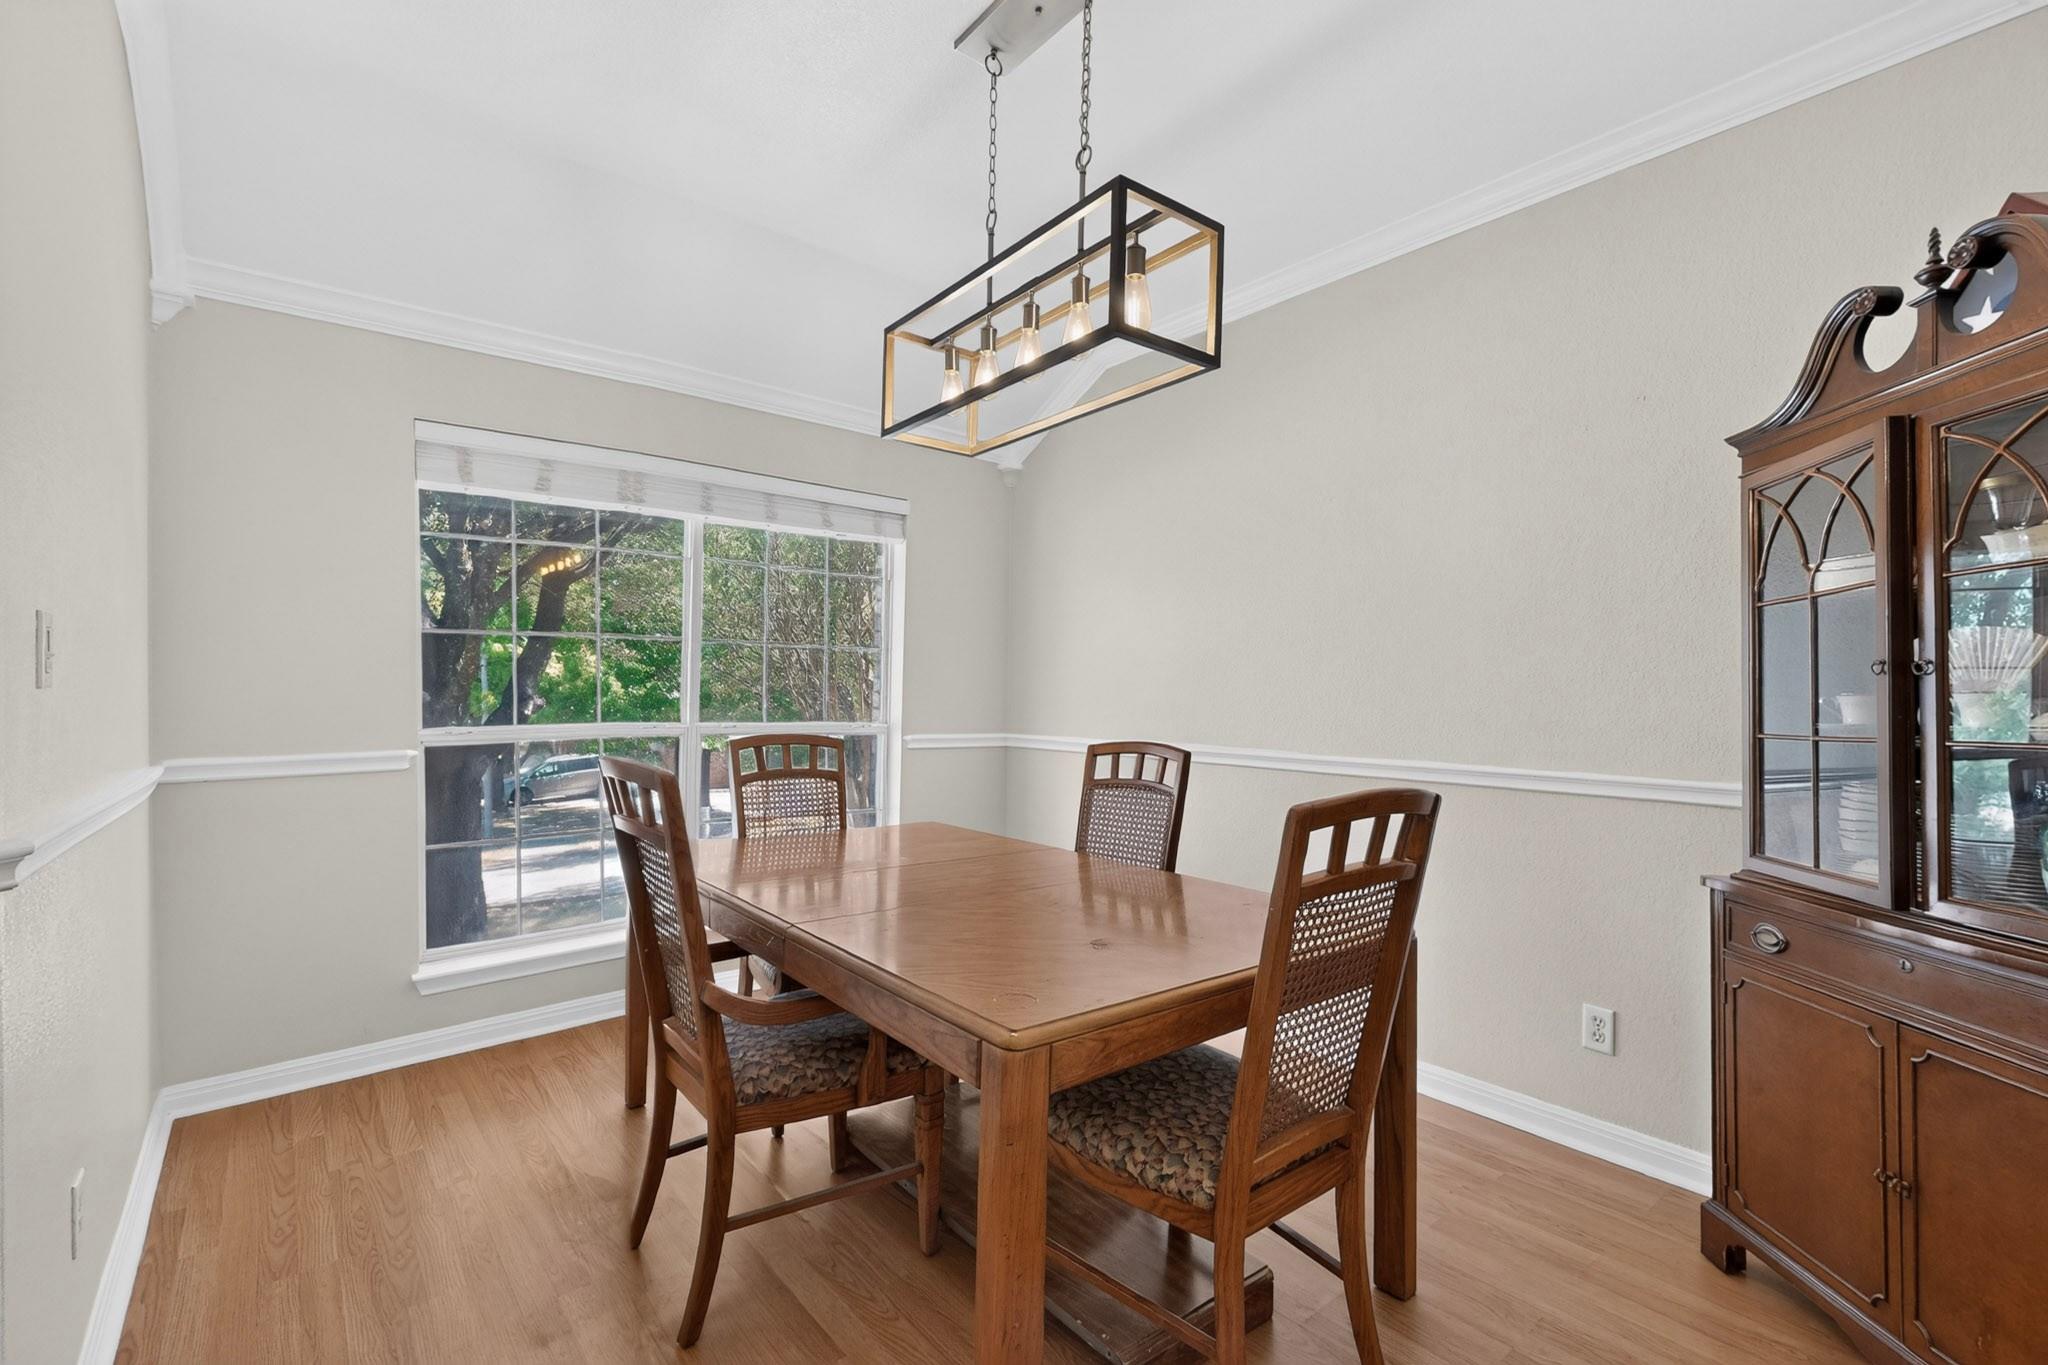
Dining room with a wooden table, woven-seat chairs, large window, and glass-front china cabinet.
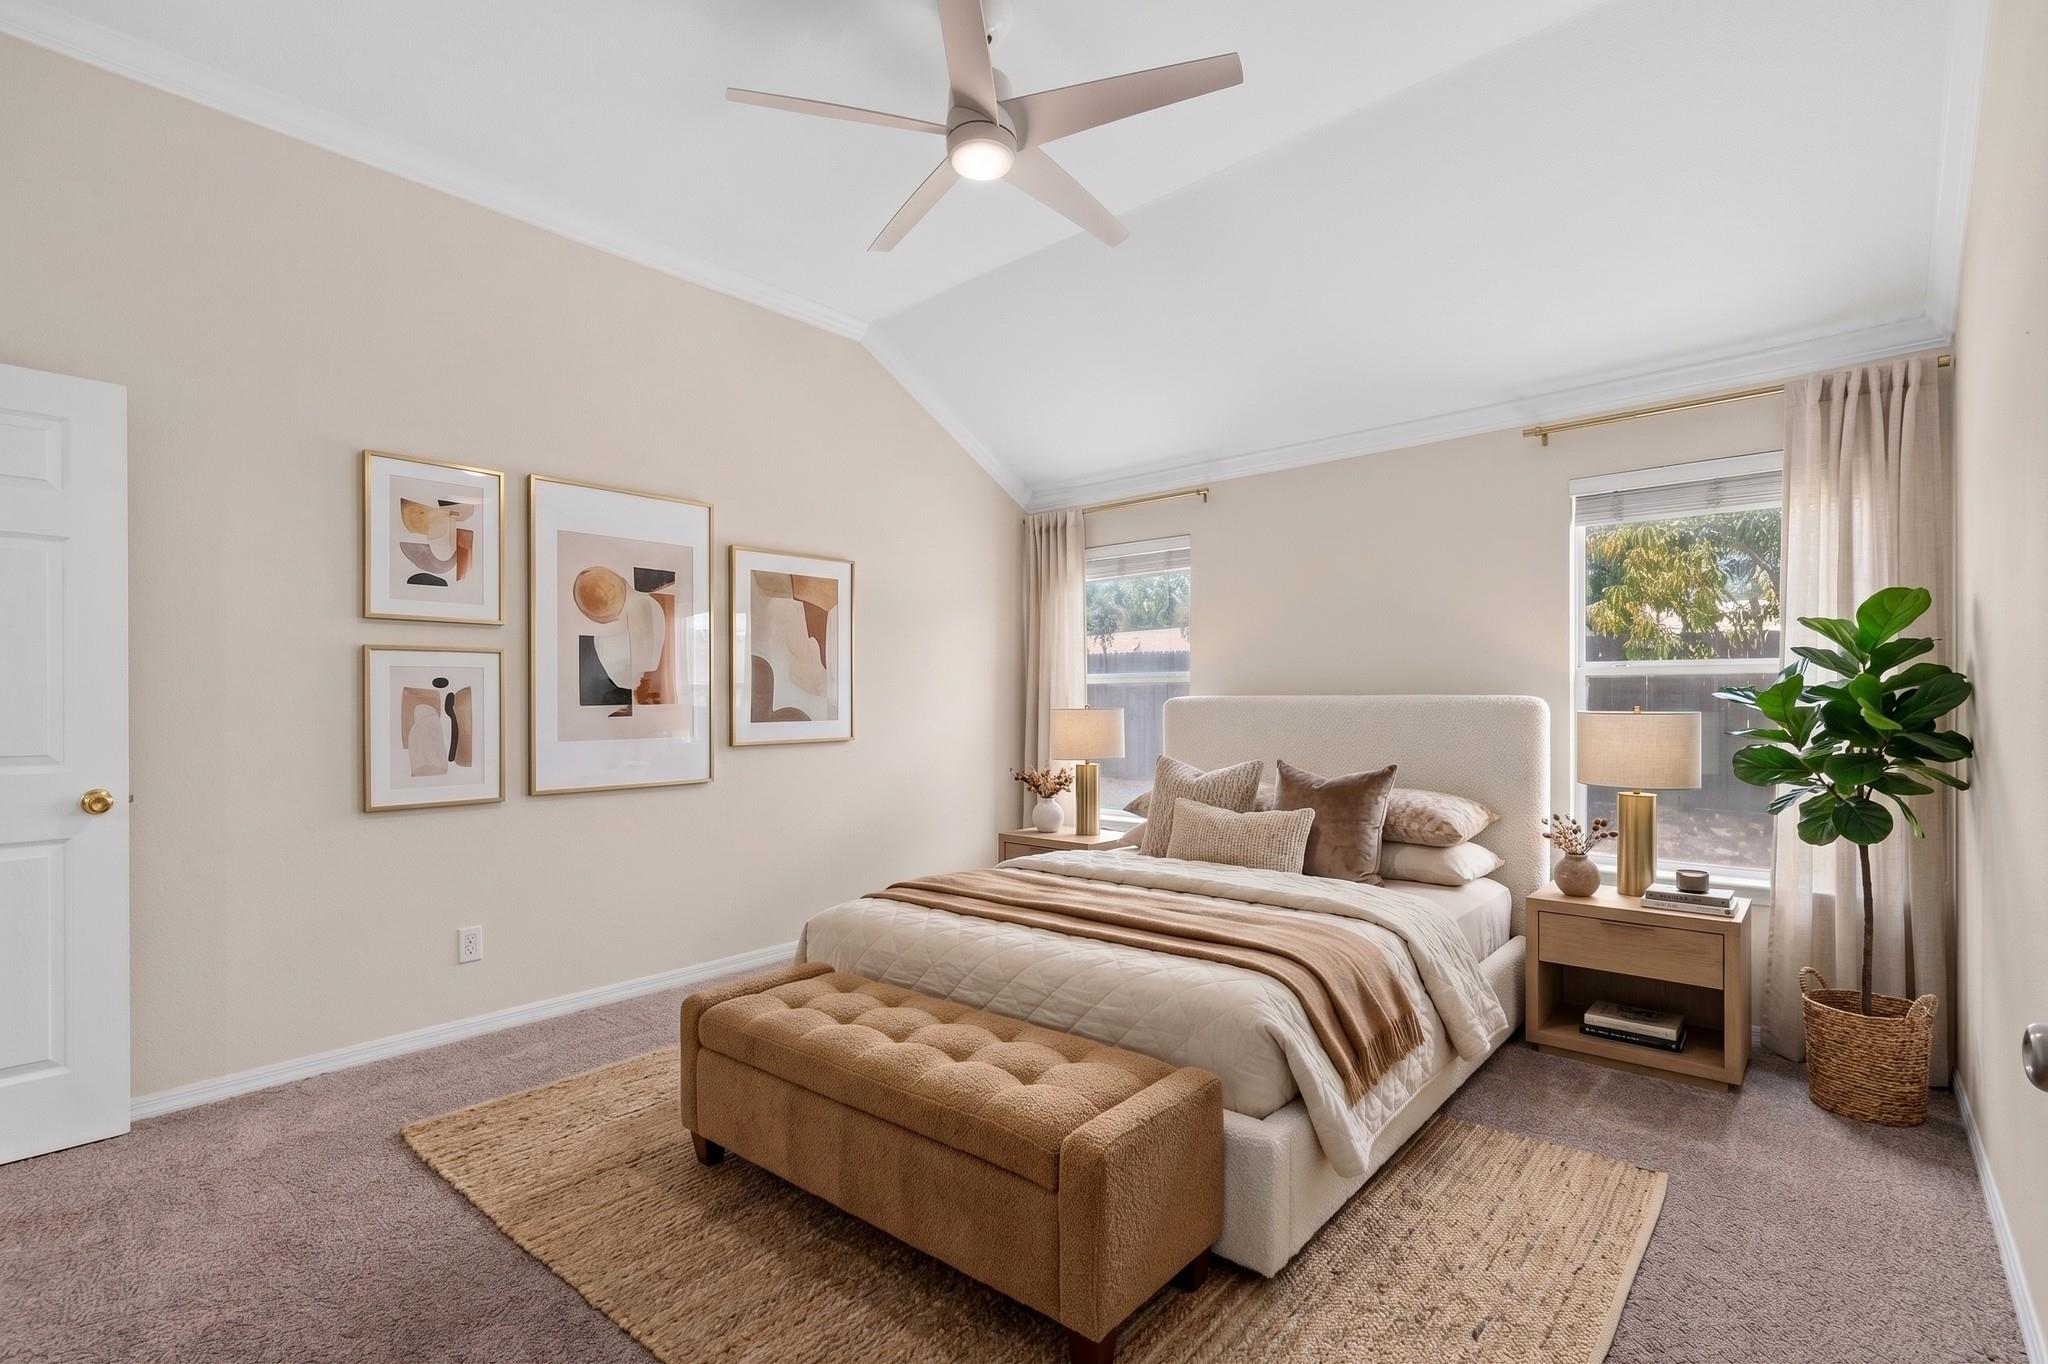
Staged bedroom with a king-size bed, tan tufted bench, framed art, and large curtained windows.
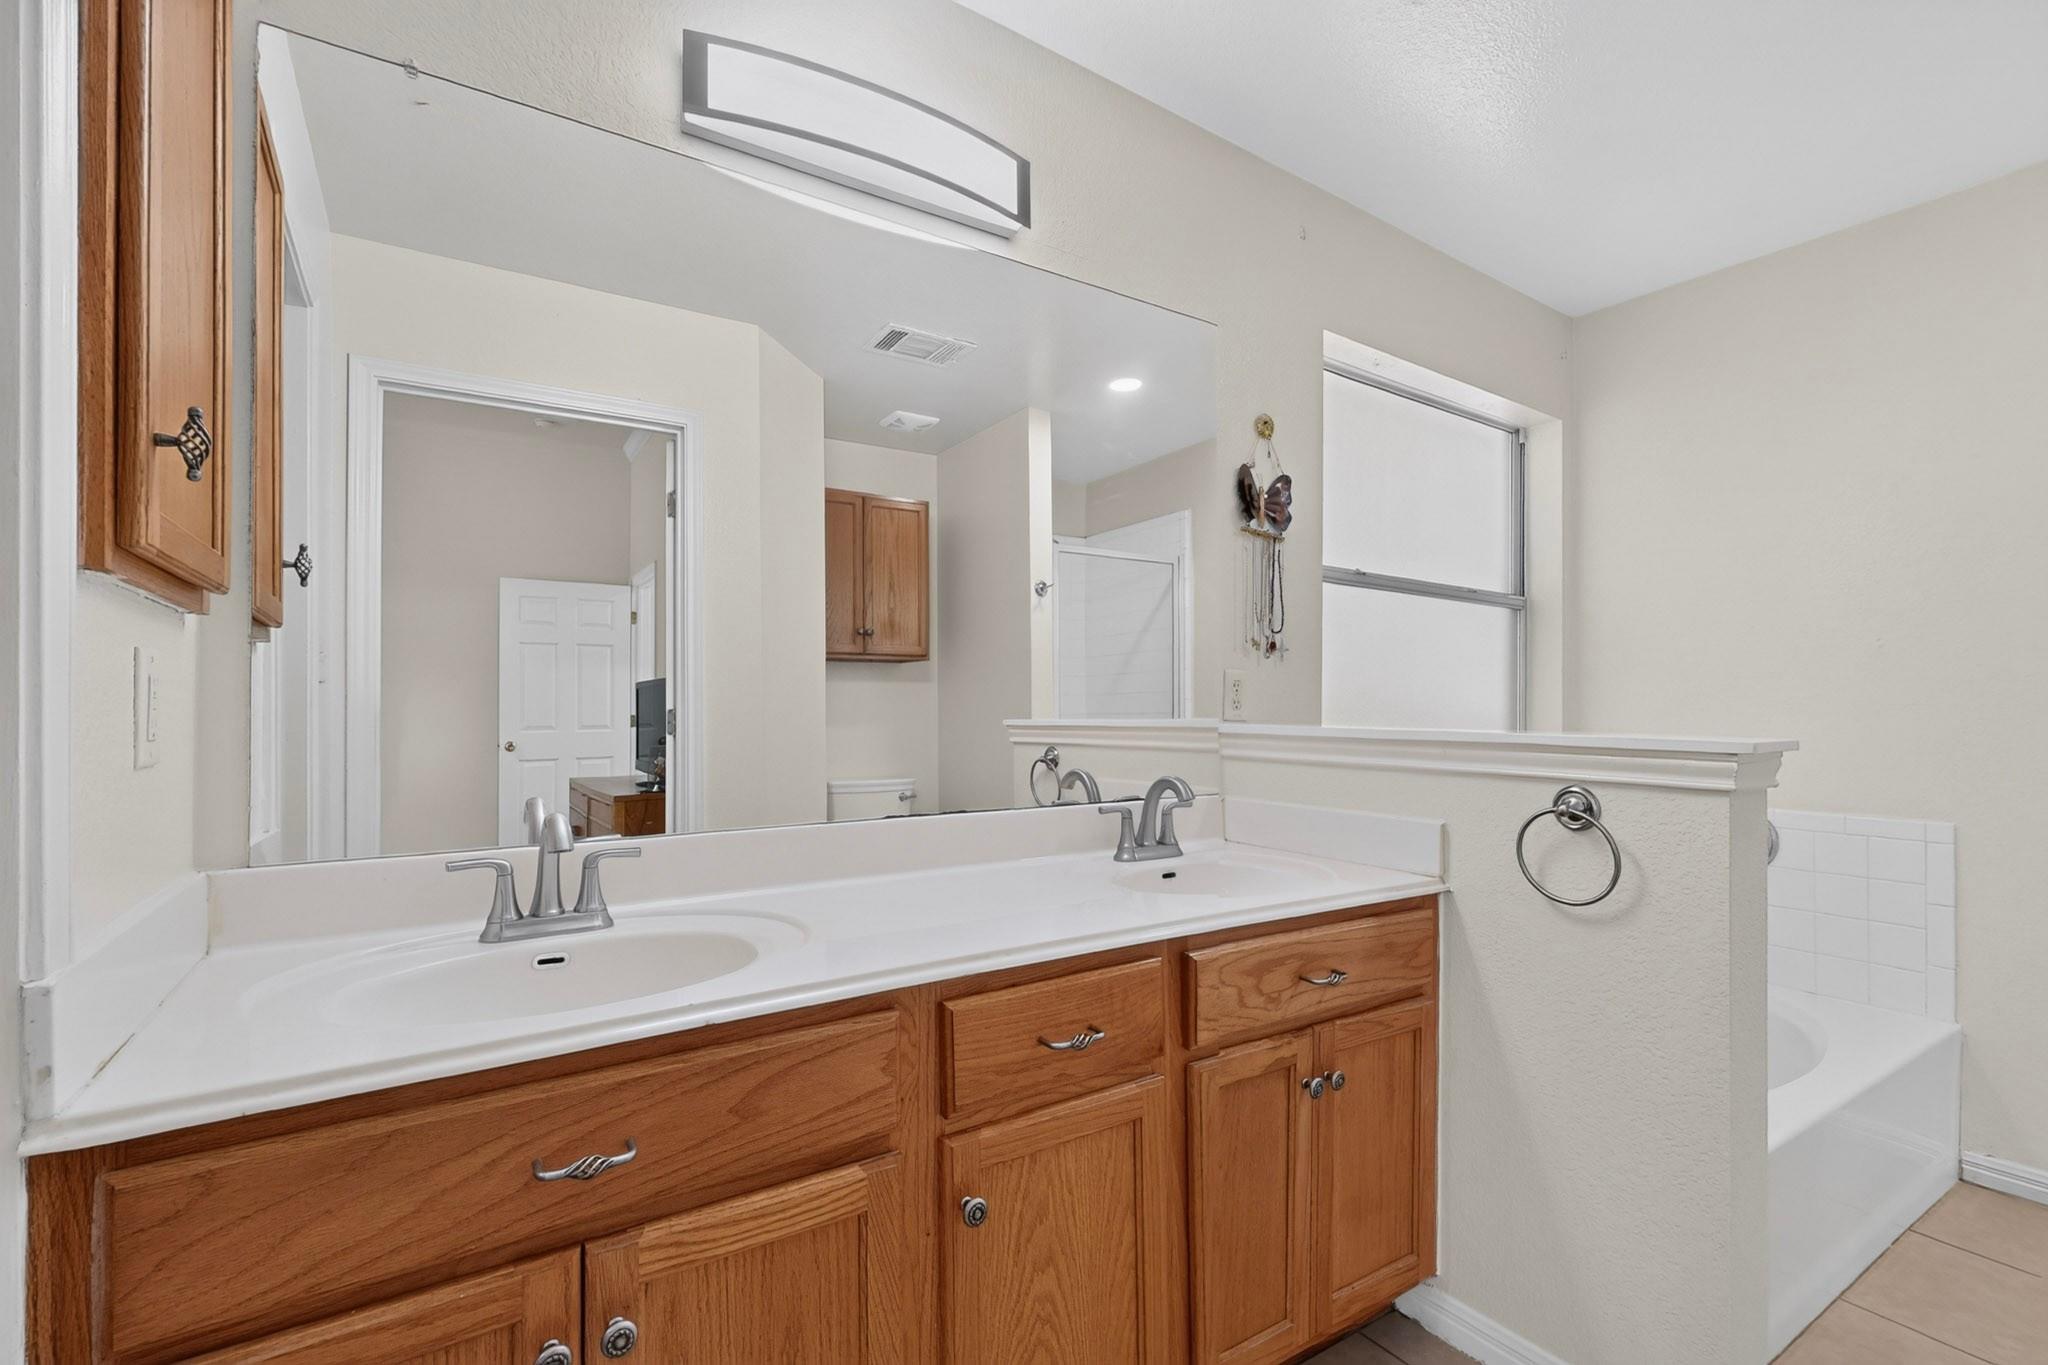
Bathroom with a double-sink wood vanity, large mirror, and bathtub beside a window.
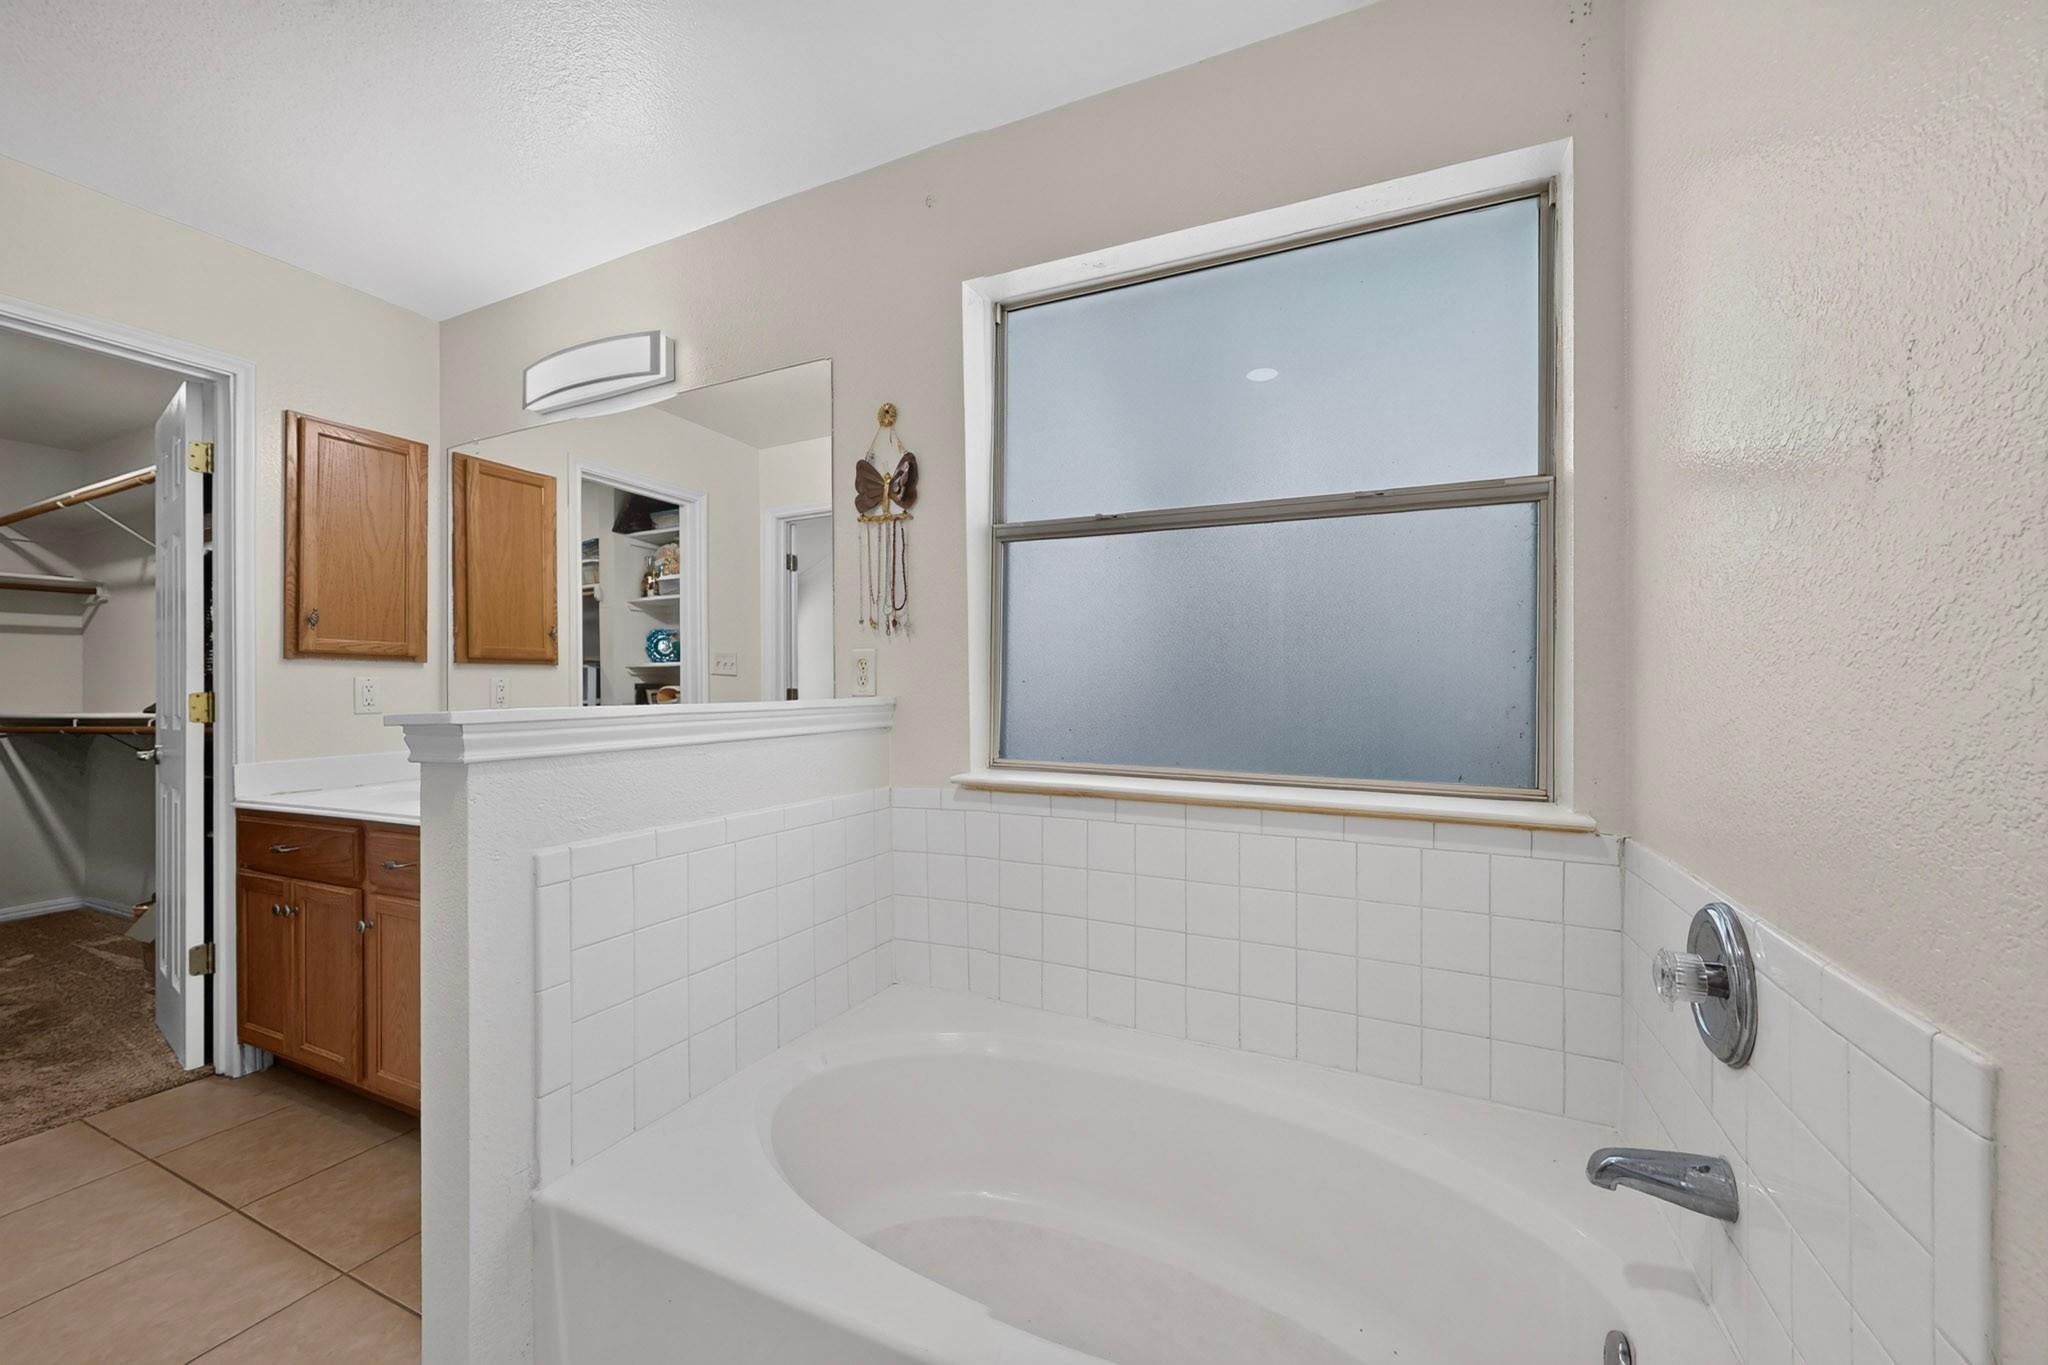
Bathroom with a large tiled bathtub beneath a frosted window, beside a wooden vanity and open closet.
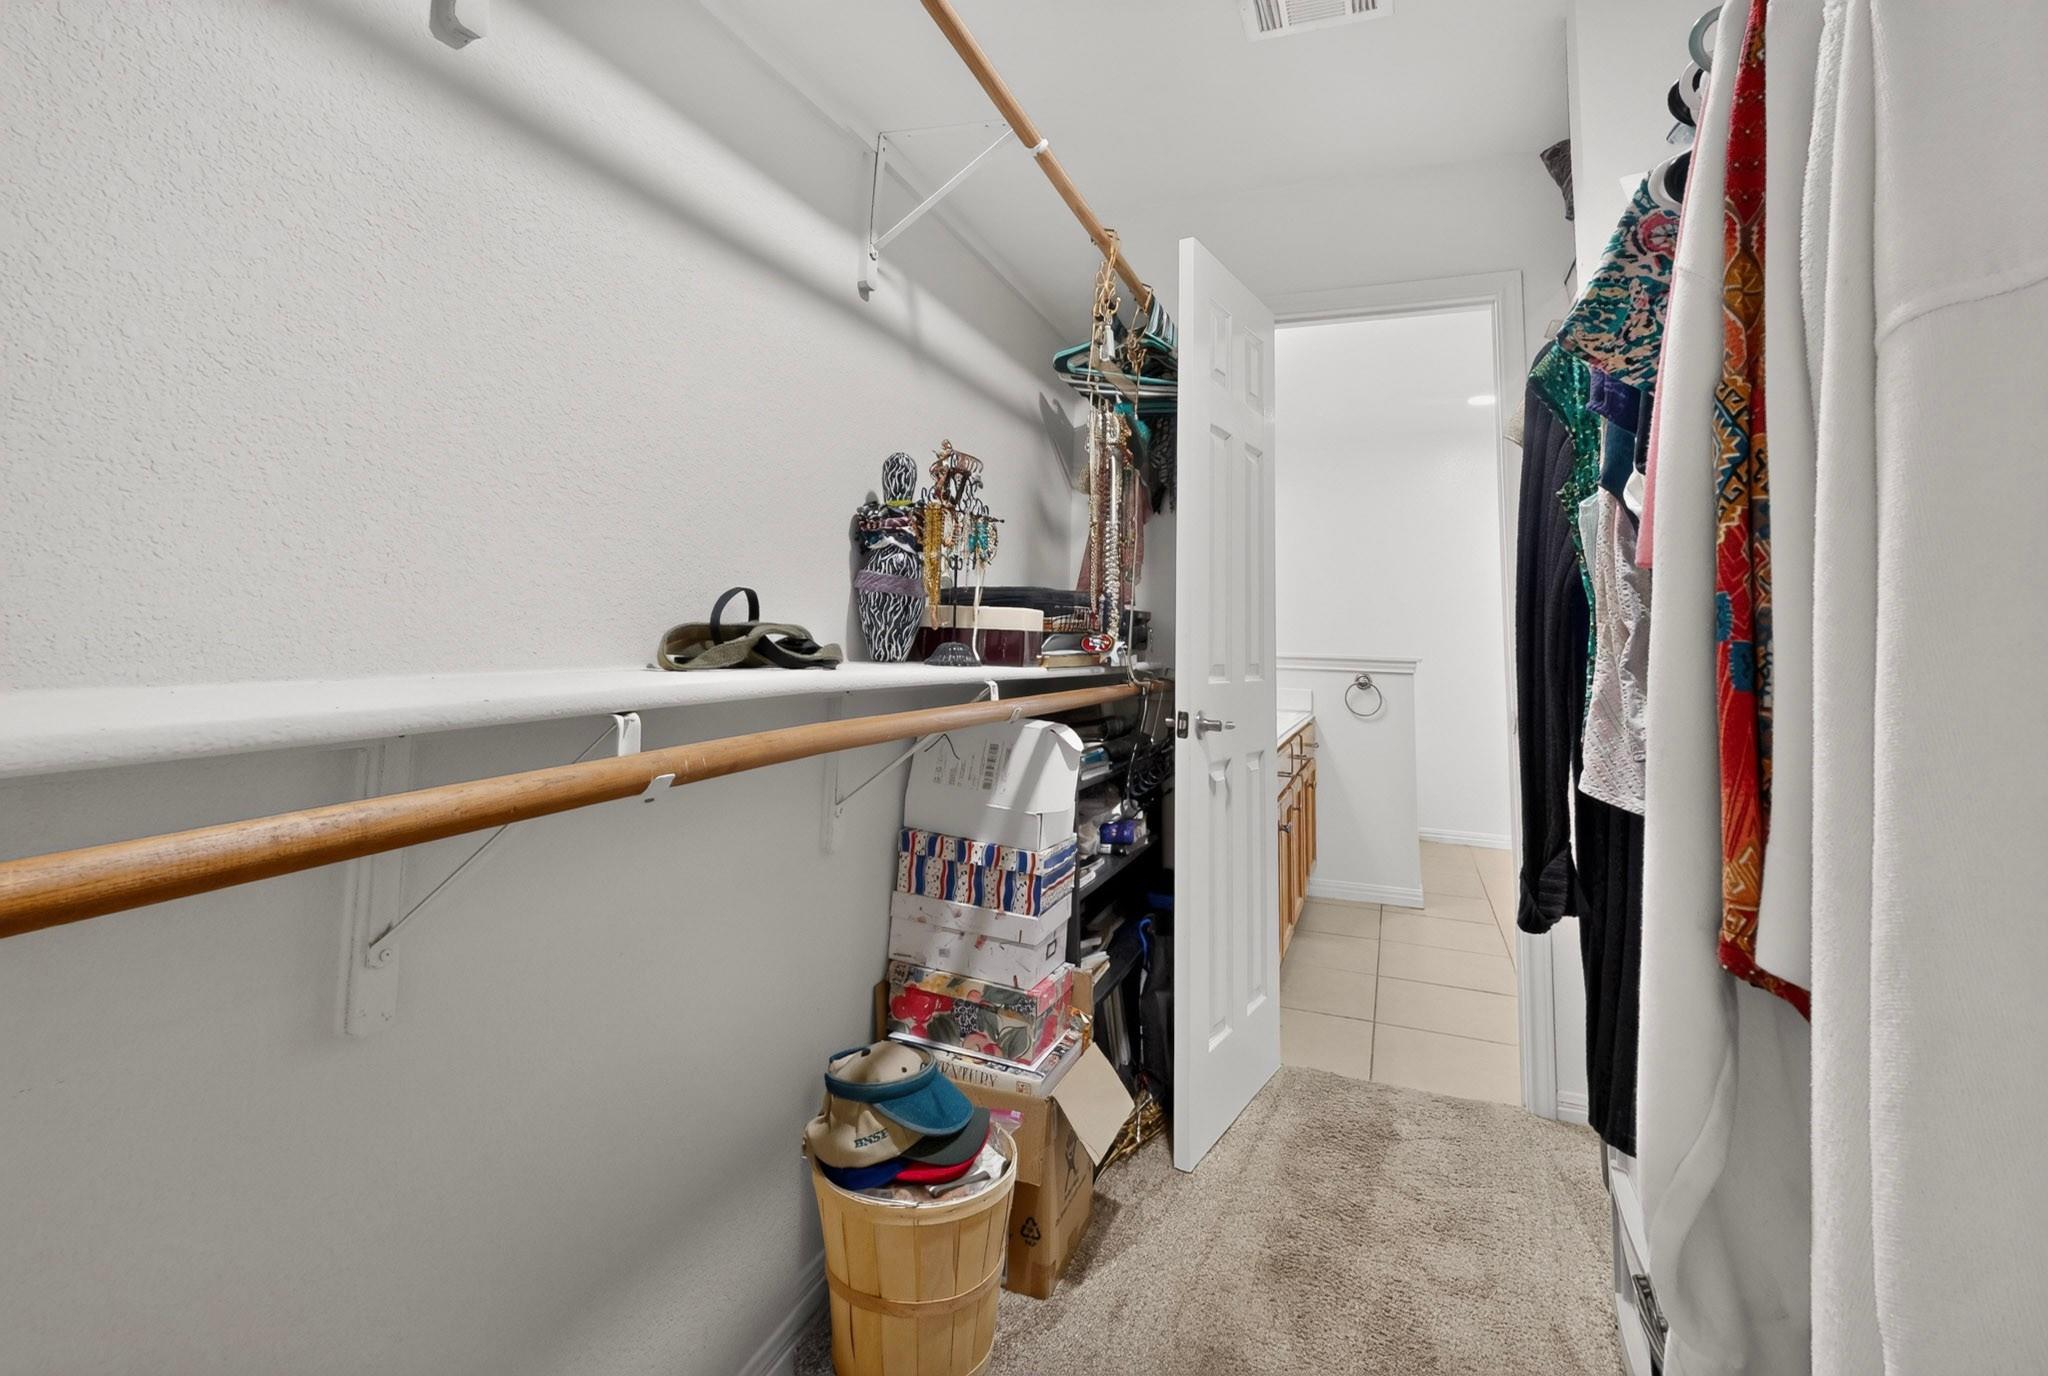
Walk-in closet with hanging clothes, a long wooden clothing rod, and stacked storage boxes.
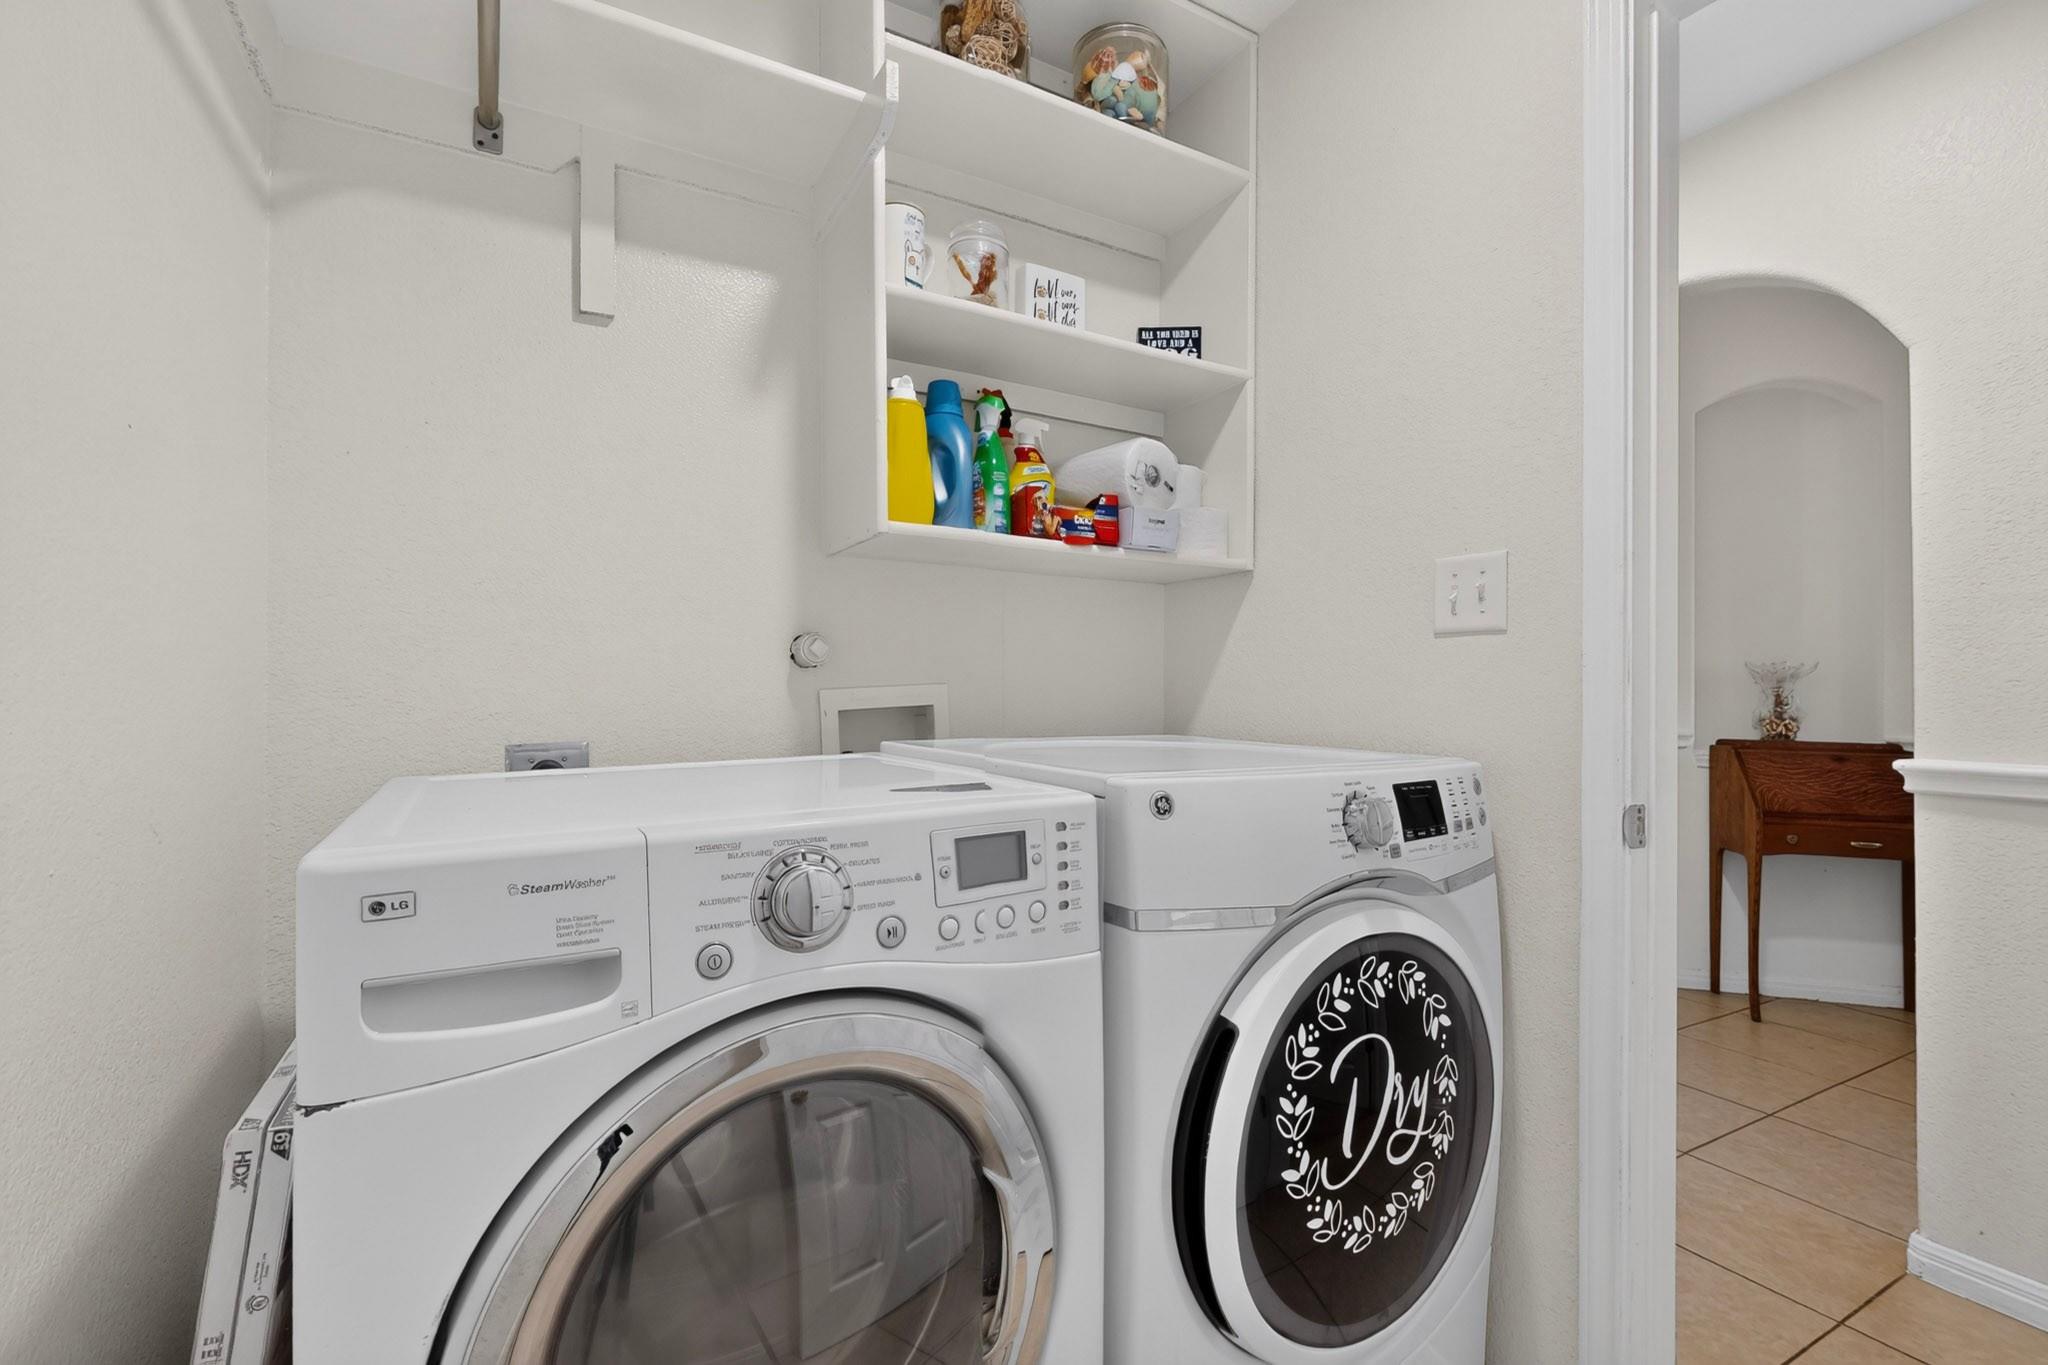
Laundry room with front-loading washer and dryer beneath shelves stocked with cleaning supplies.
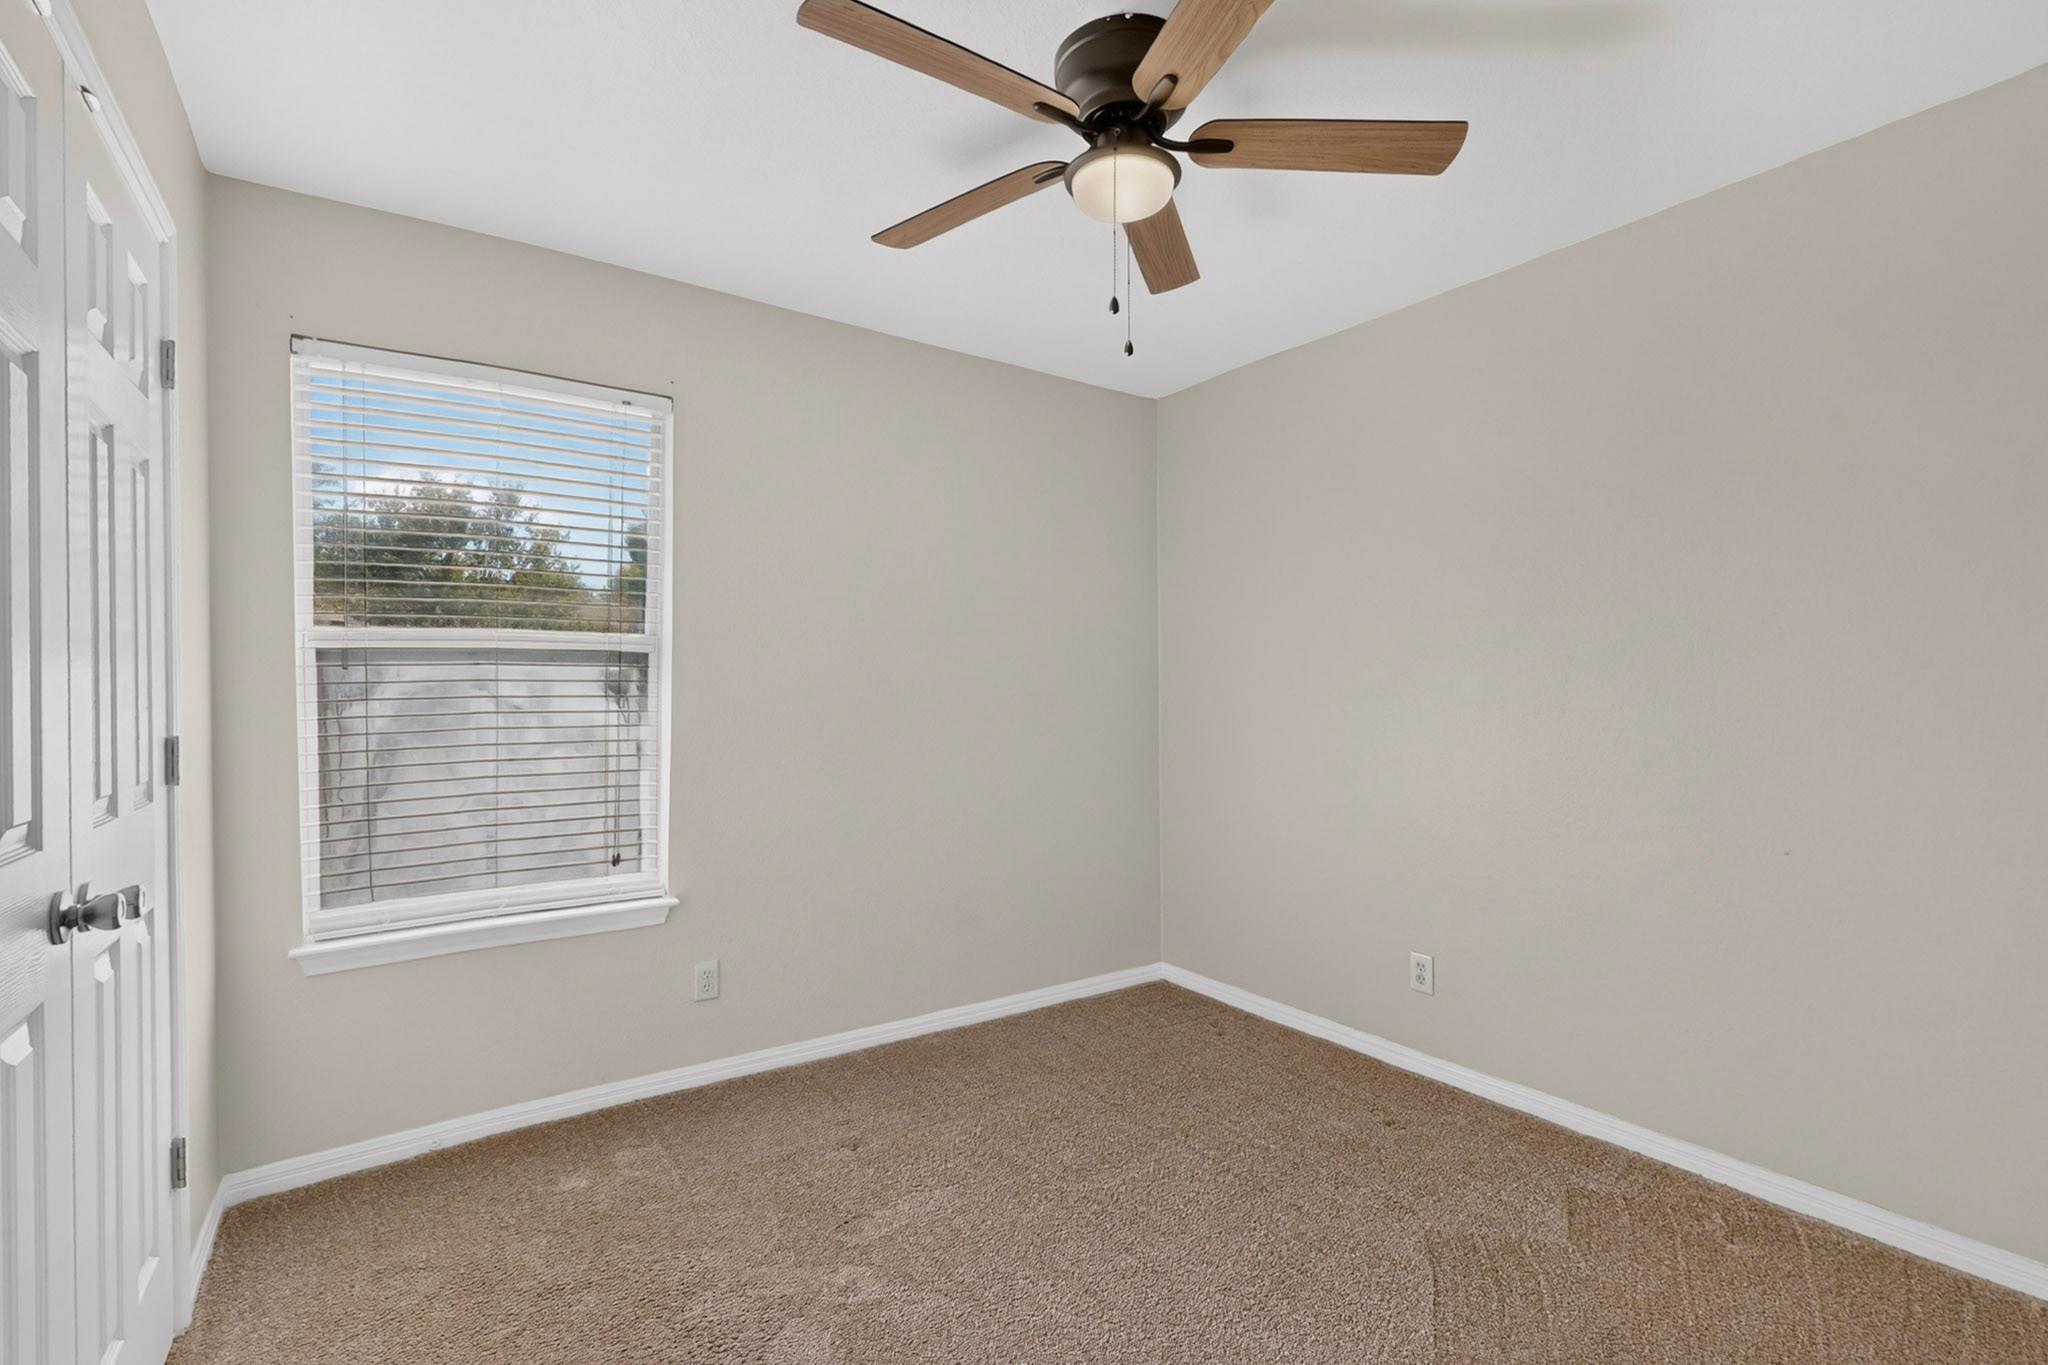
Empty carpeted bedroom with a window, white blinds, and a wood-blade ceiling fan.
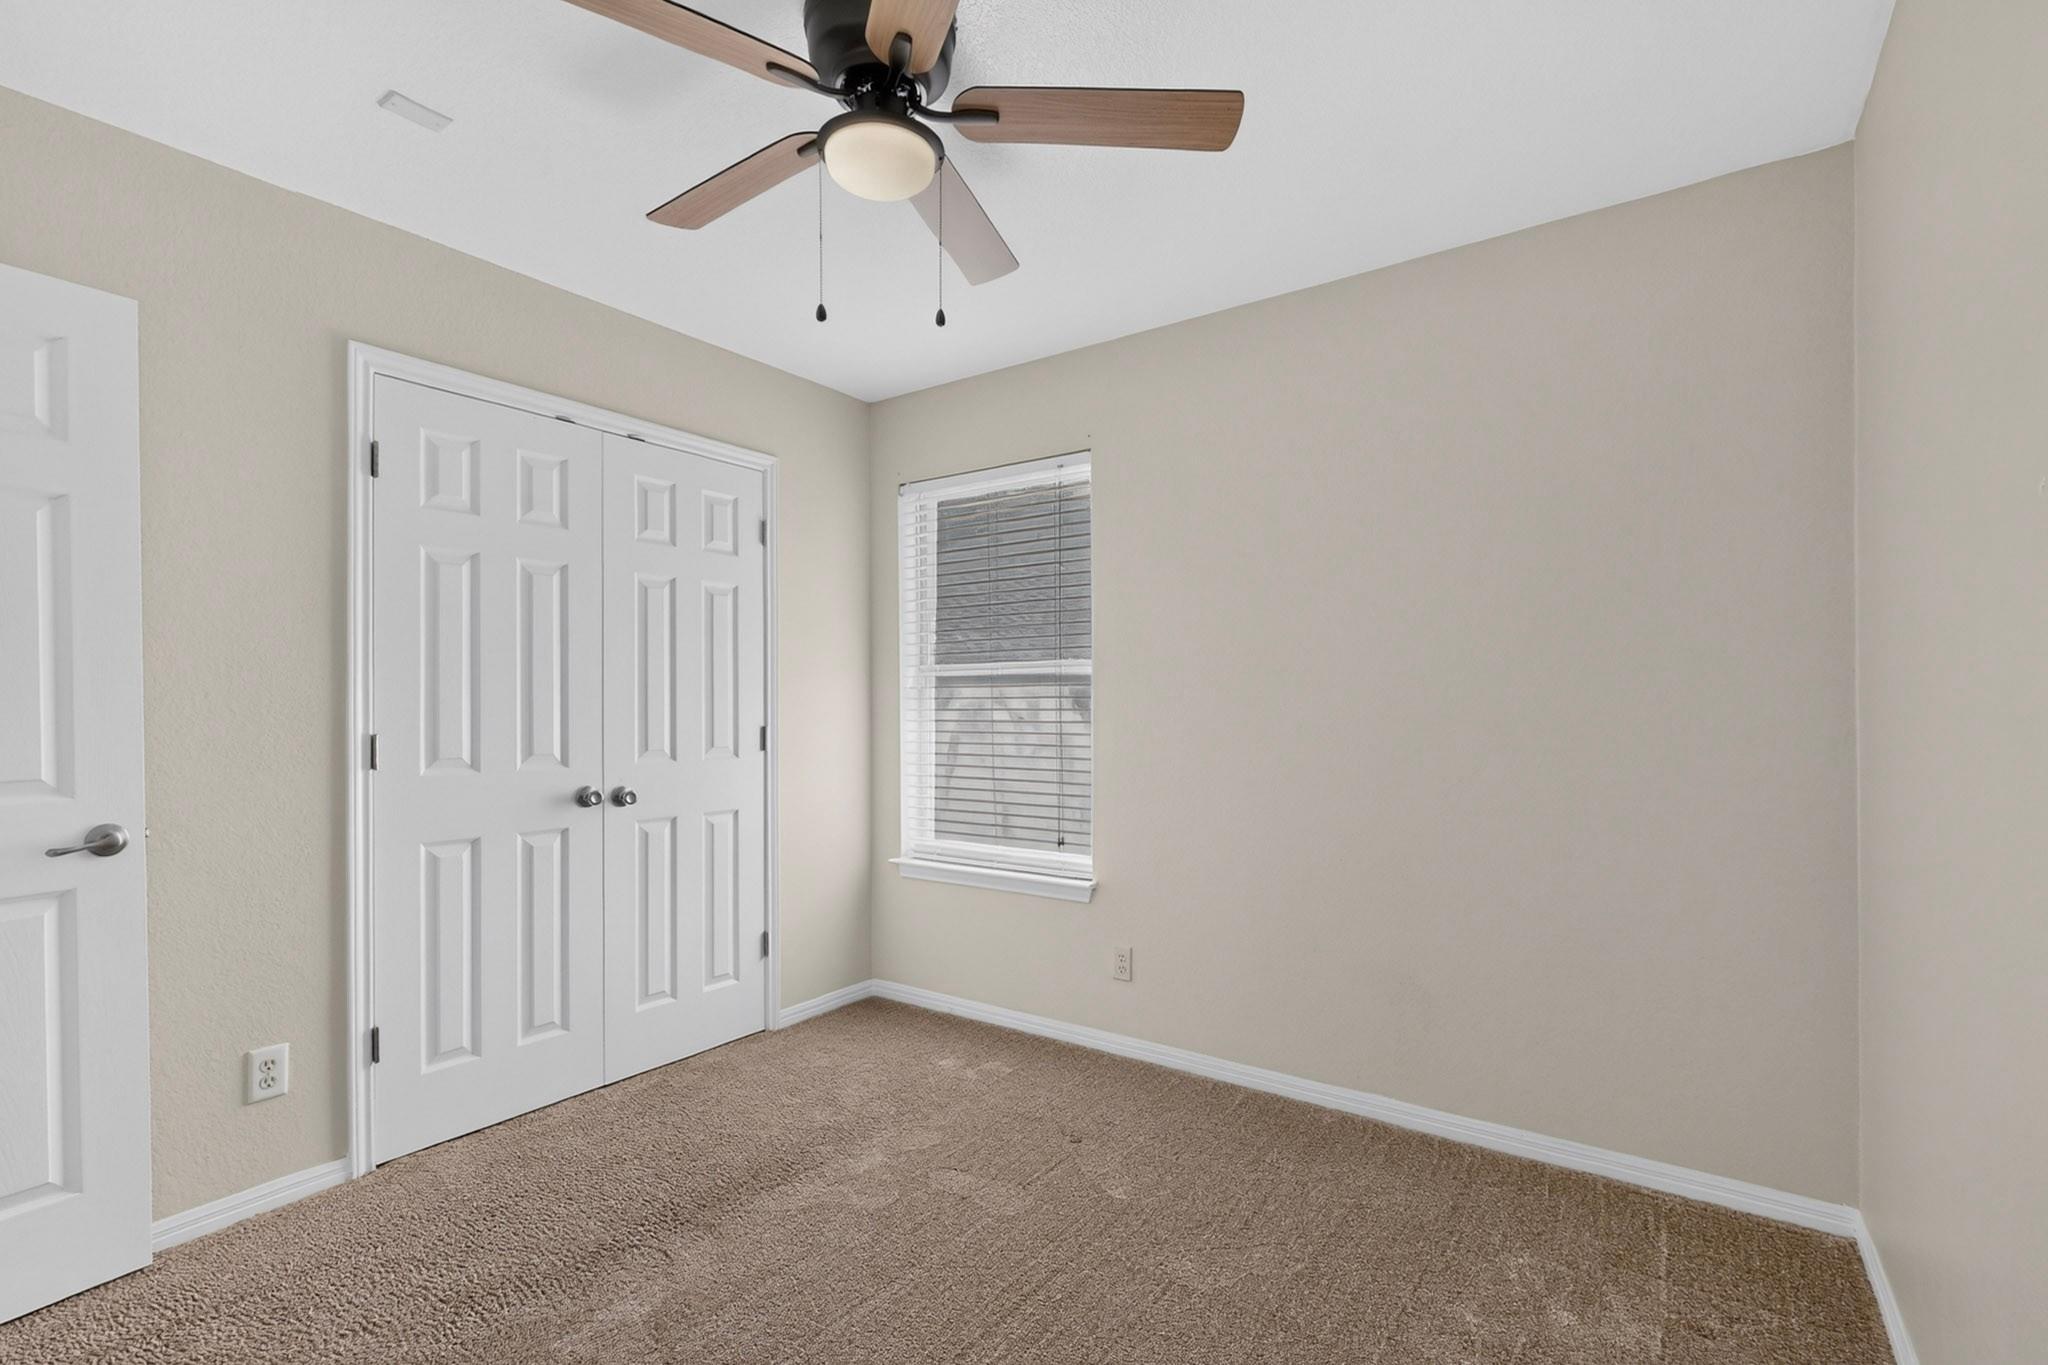
Unfurnished bedroom with beige carpet, double closet doors, a window with blinds, and a ceiling fan.
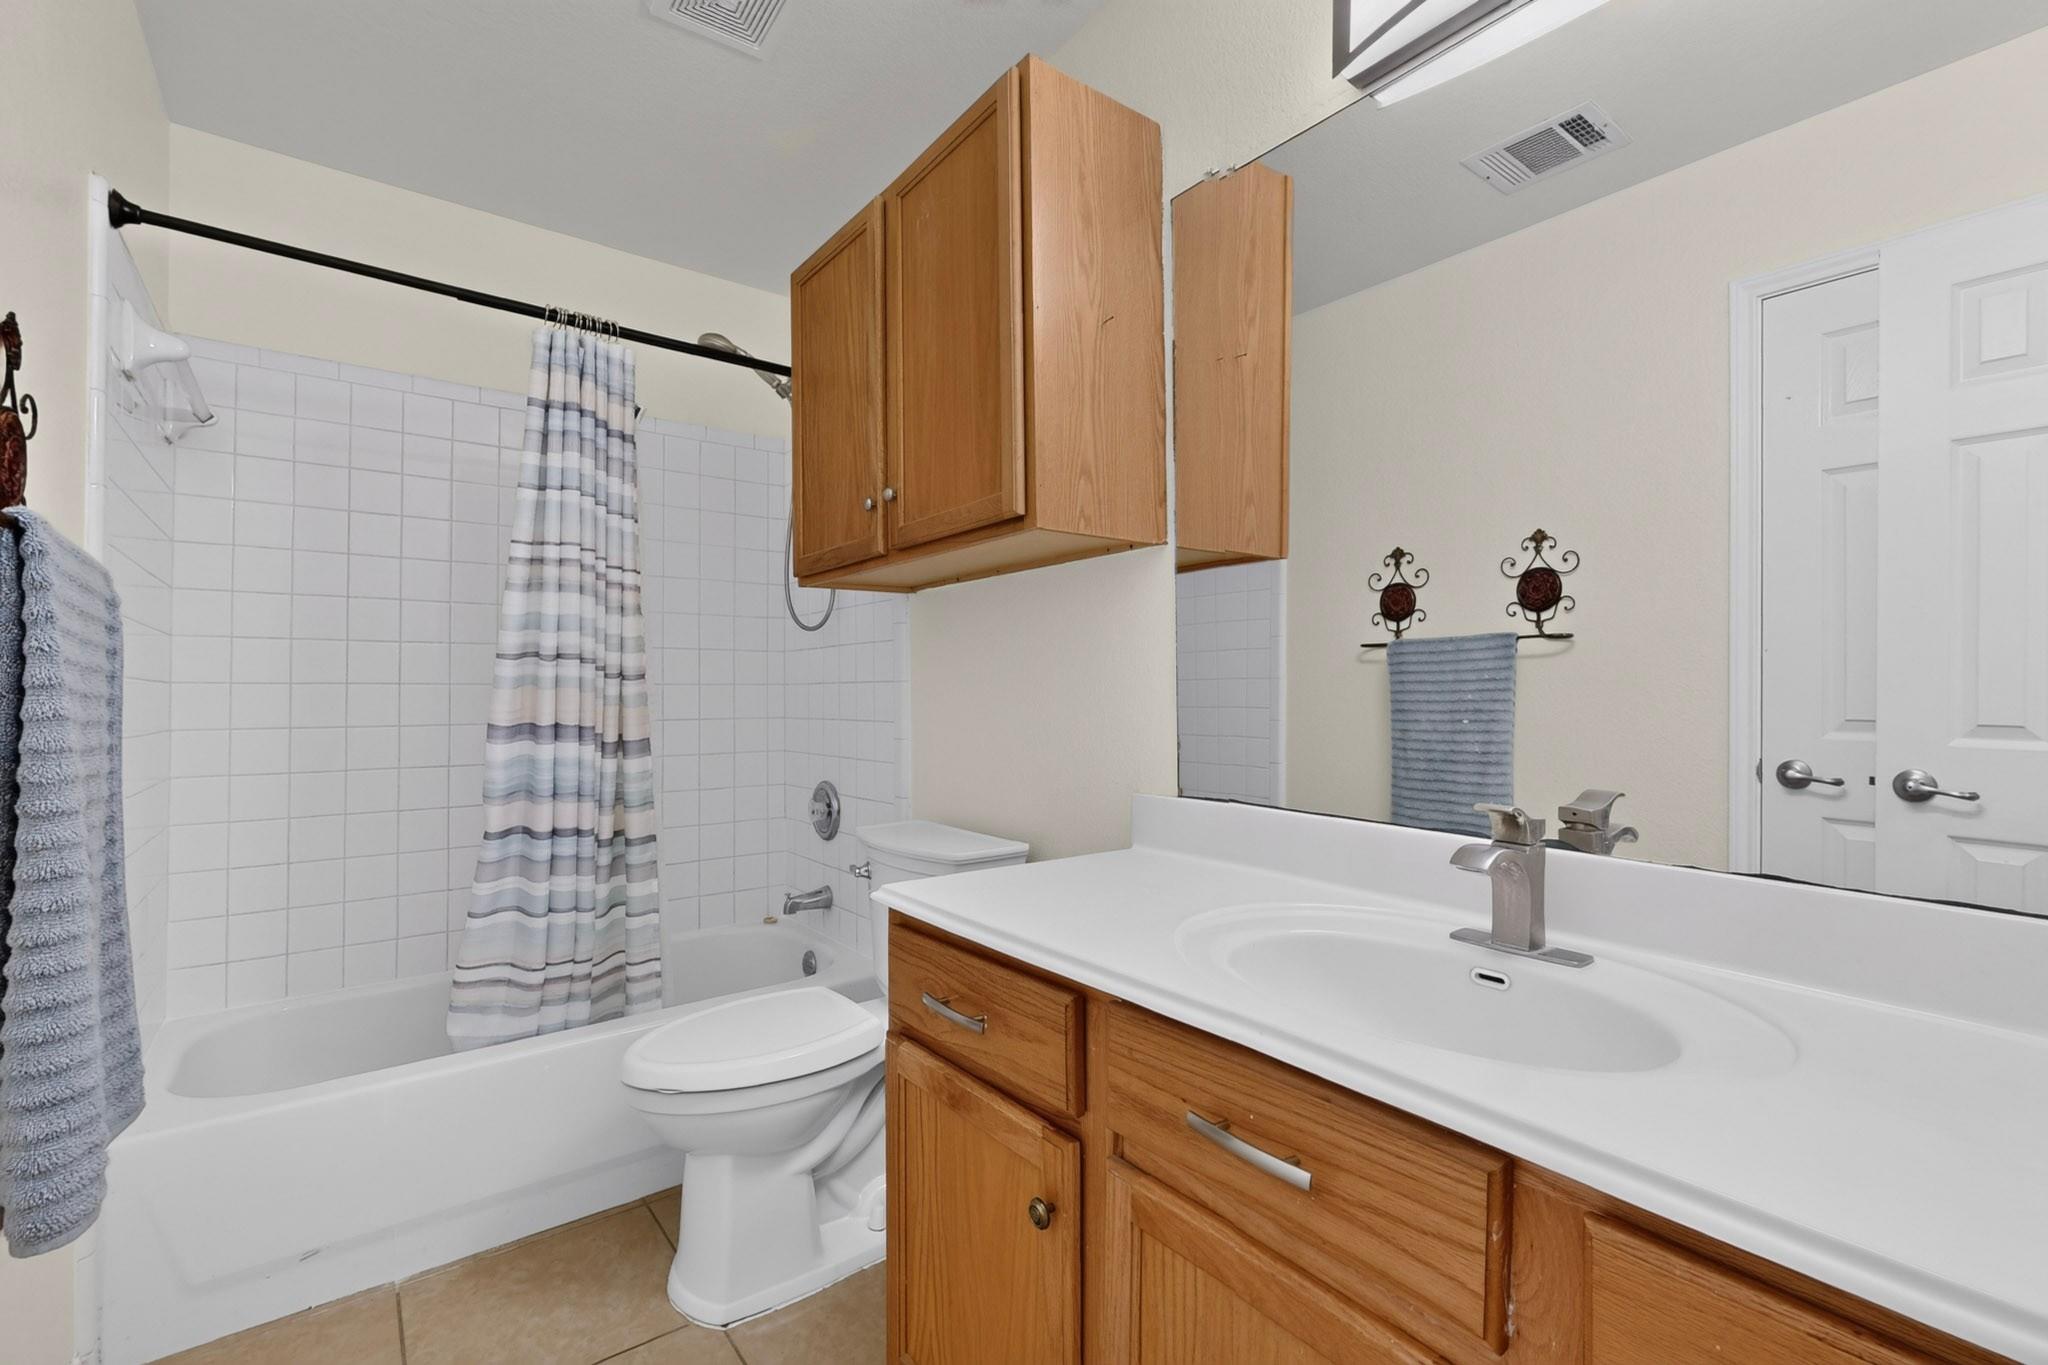
Bathroom with a tiled tub and shower, toilet, and wood vanity with overhead cabinets.
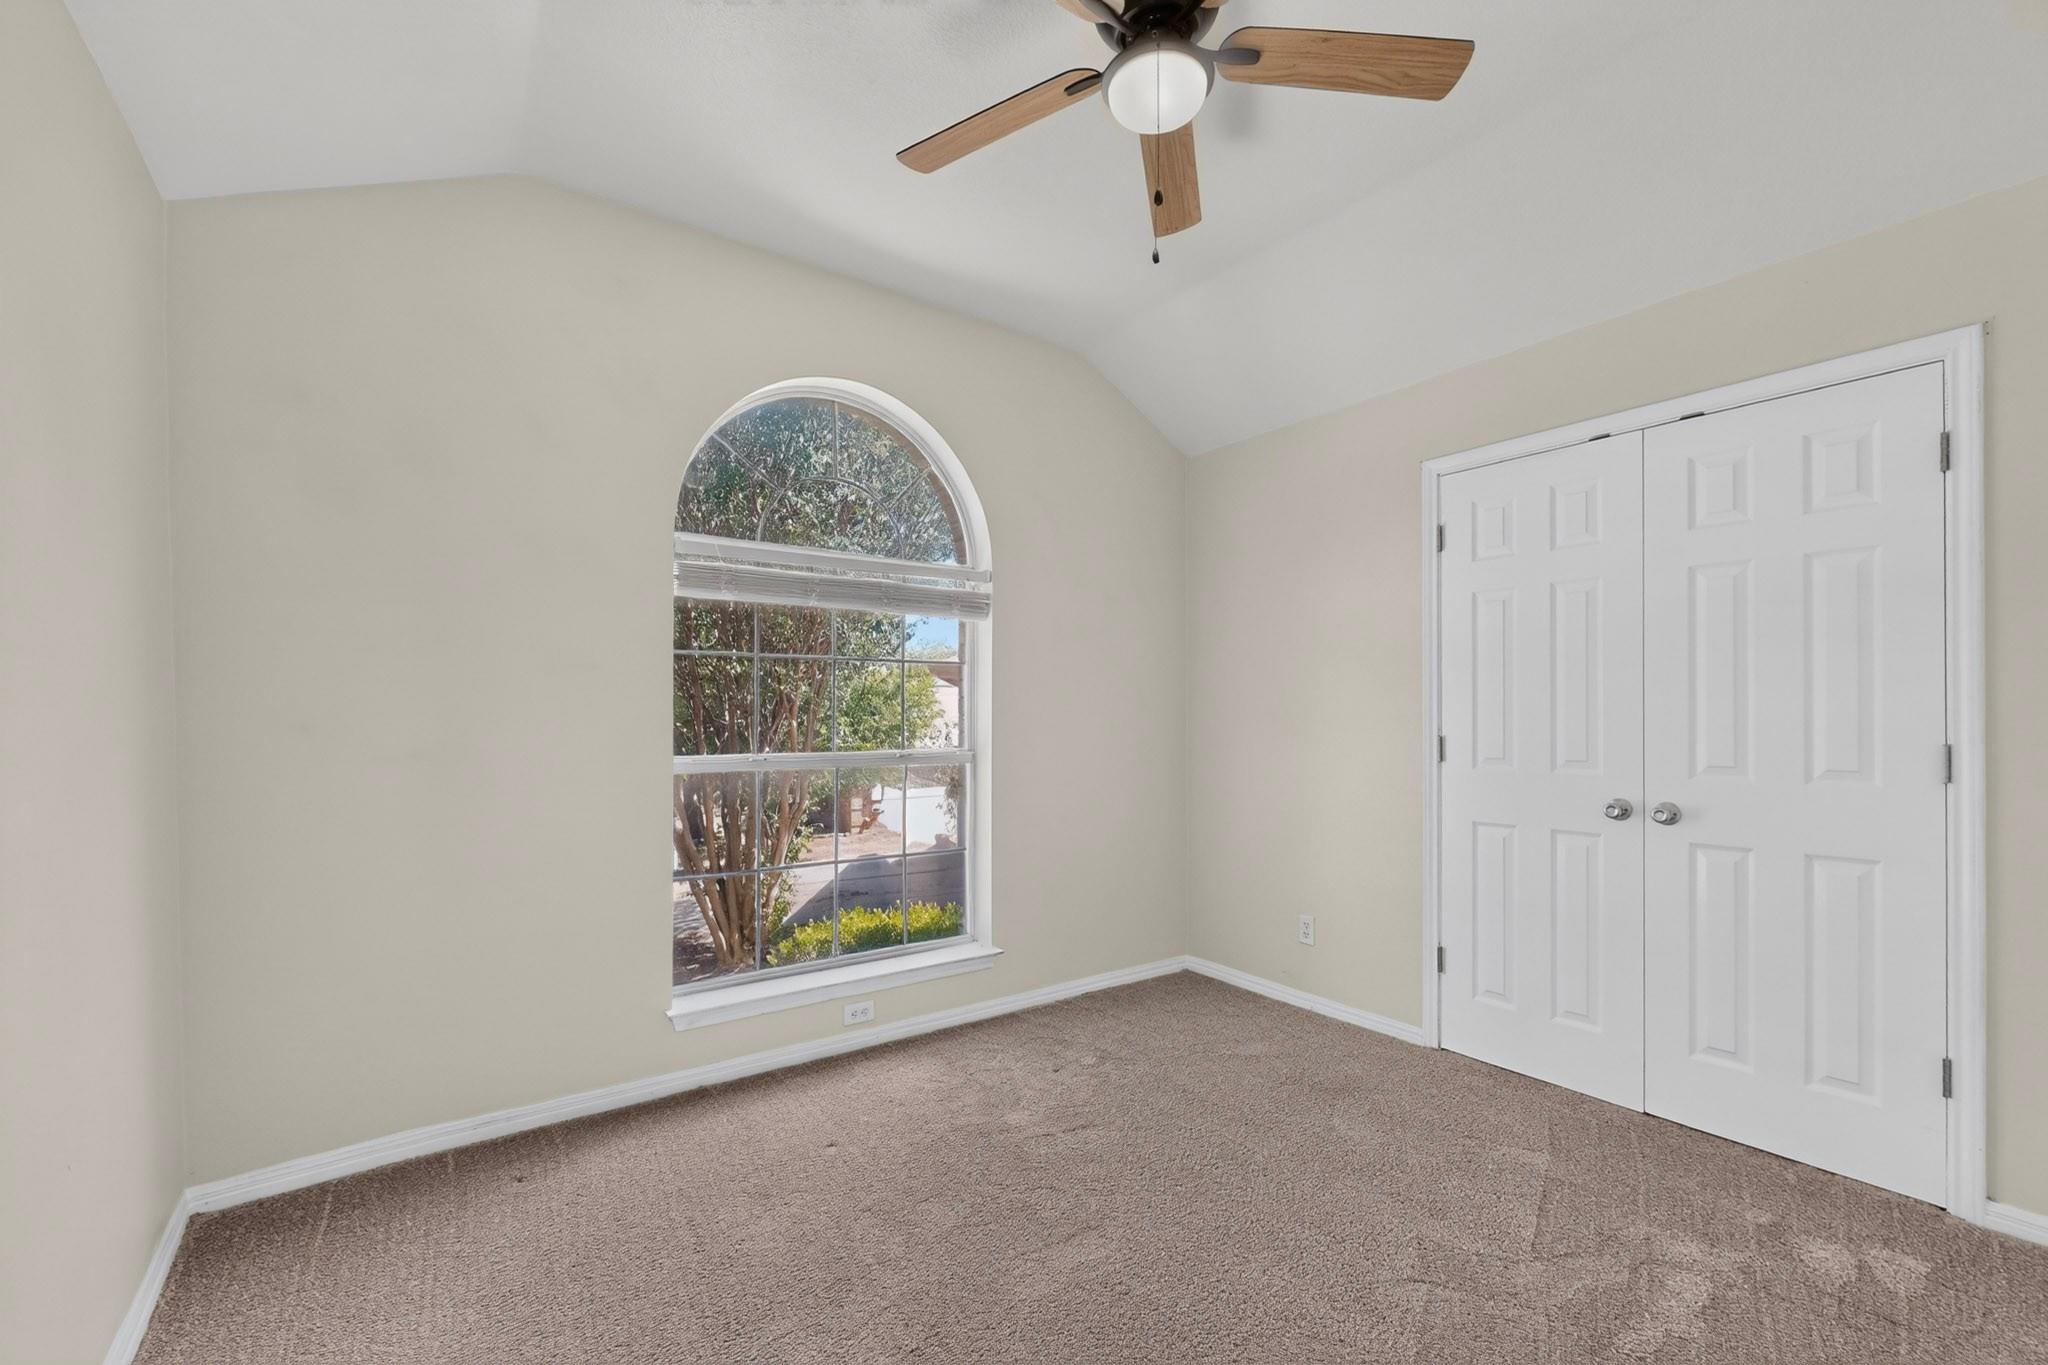
Empty bedroom with an arched window, beige carpet, and white double closet doors.
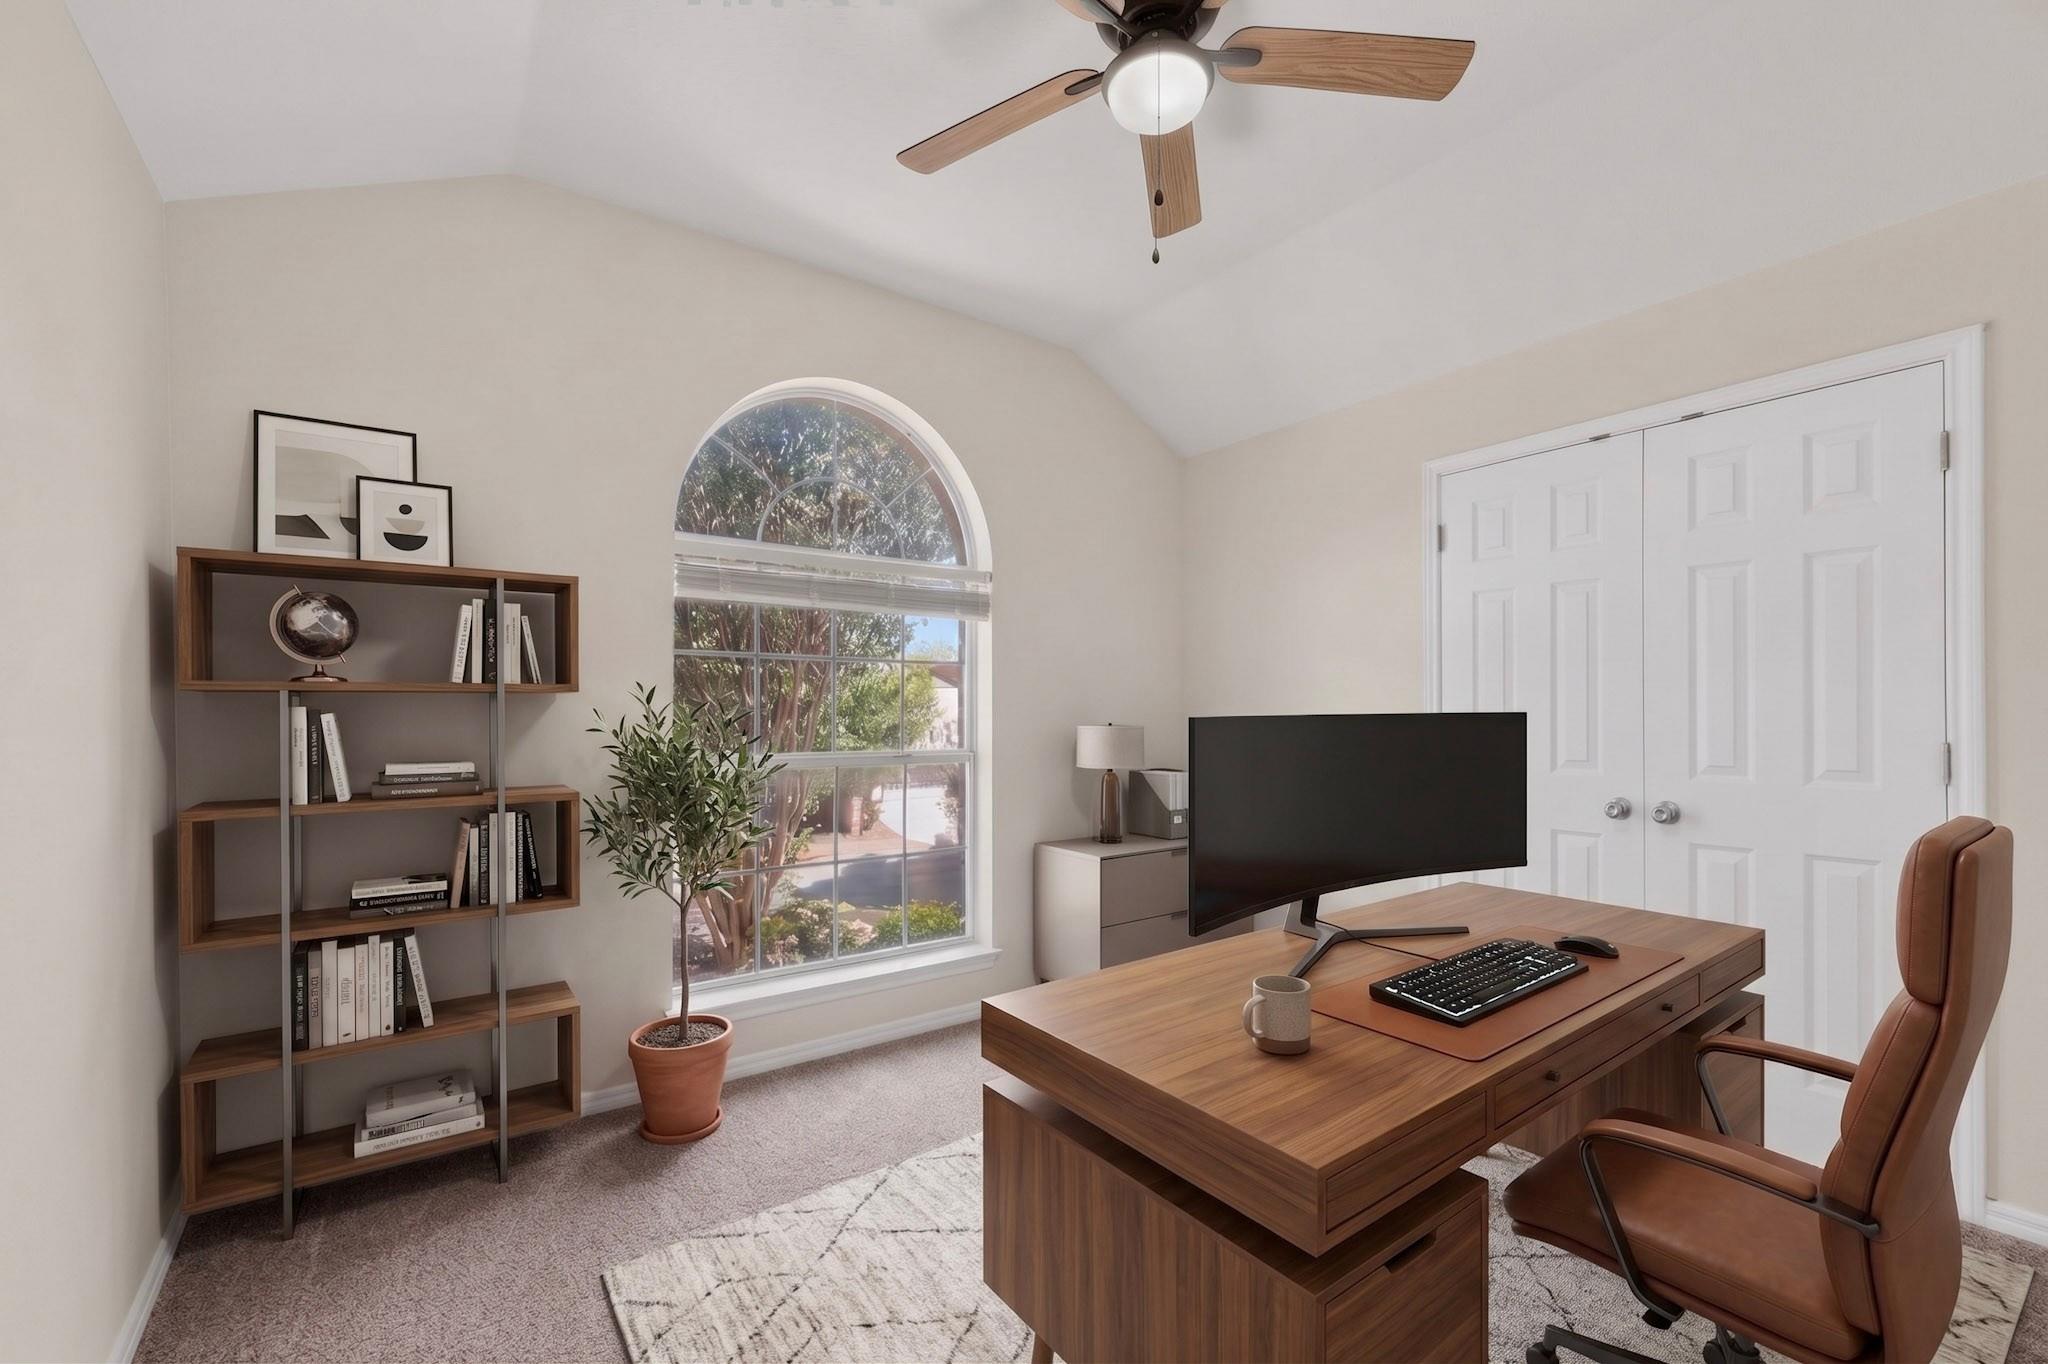
Furnished home office with a wood desk, leather chair, and arched window.
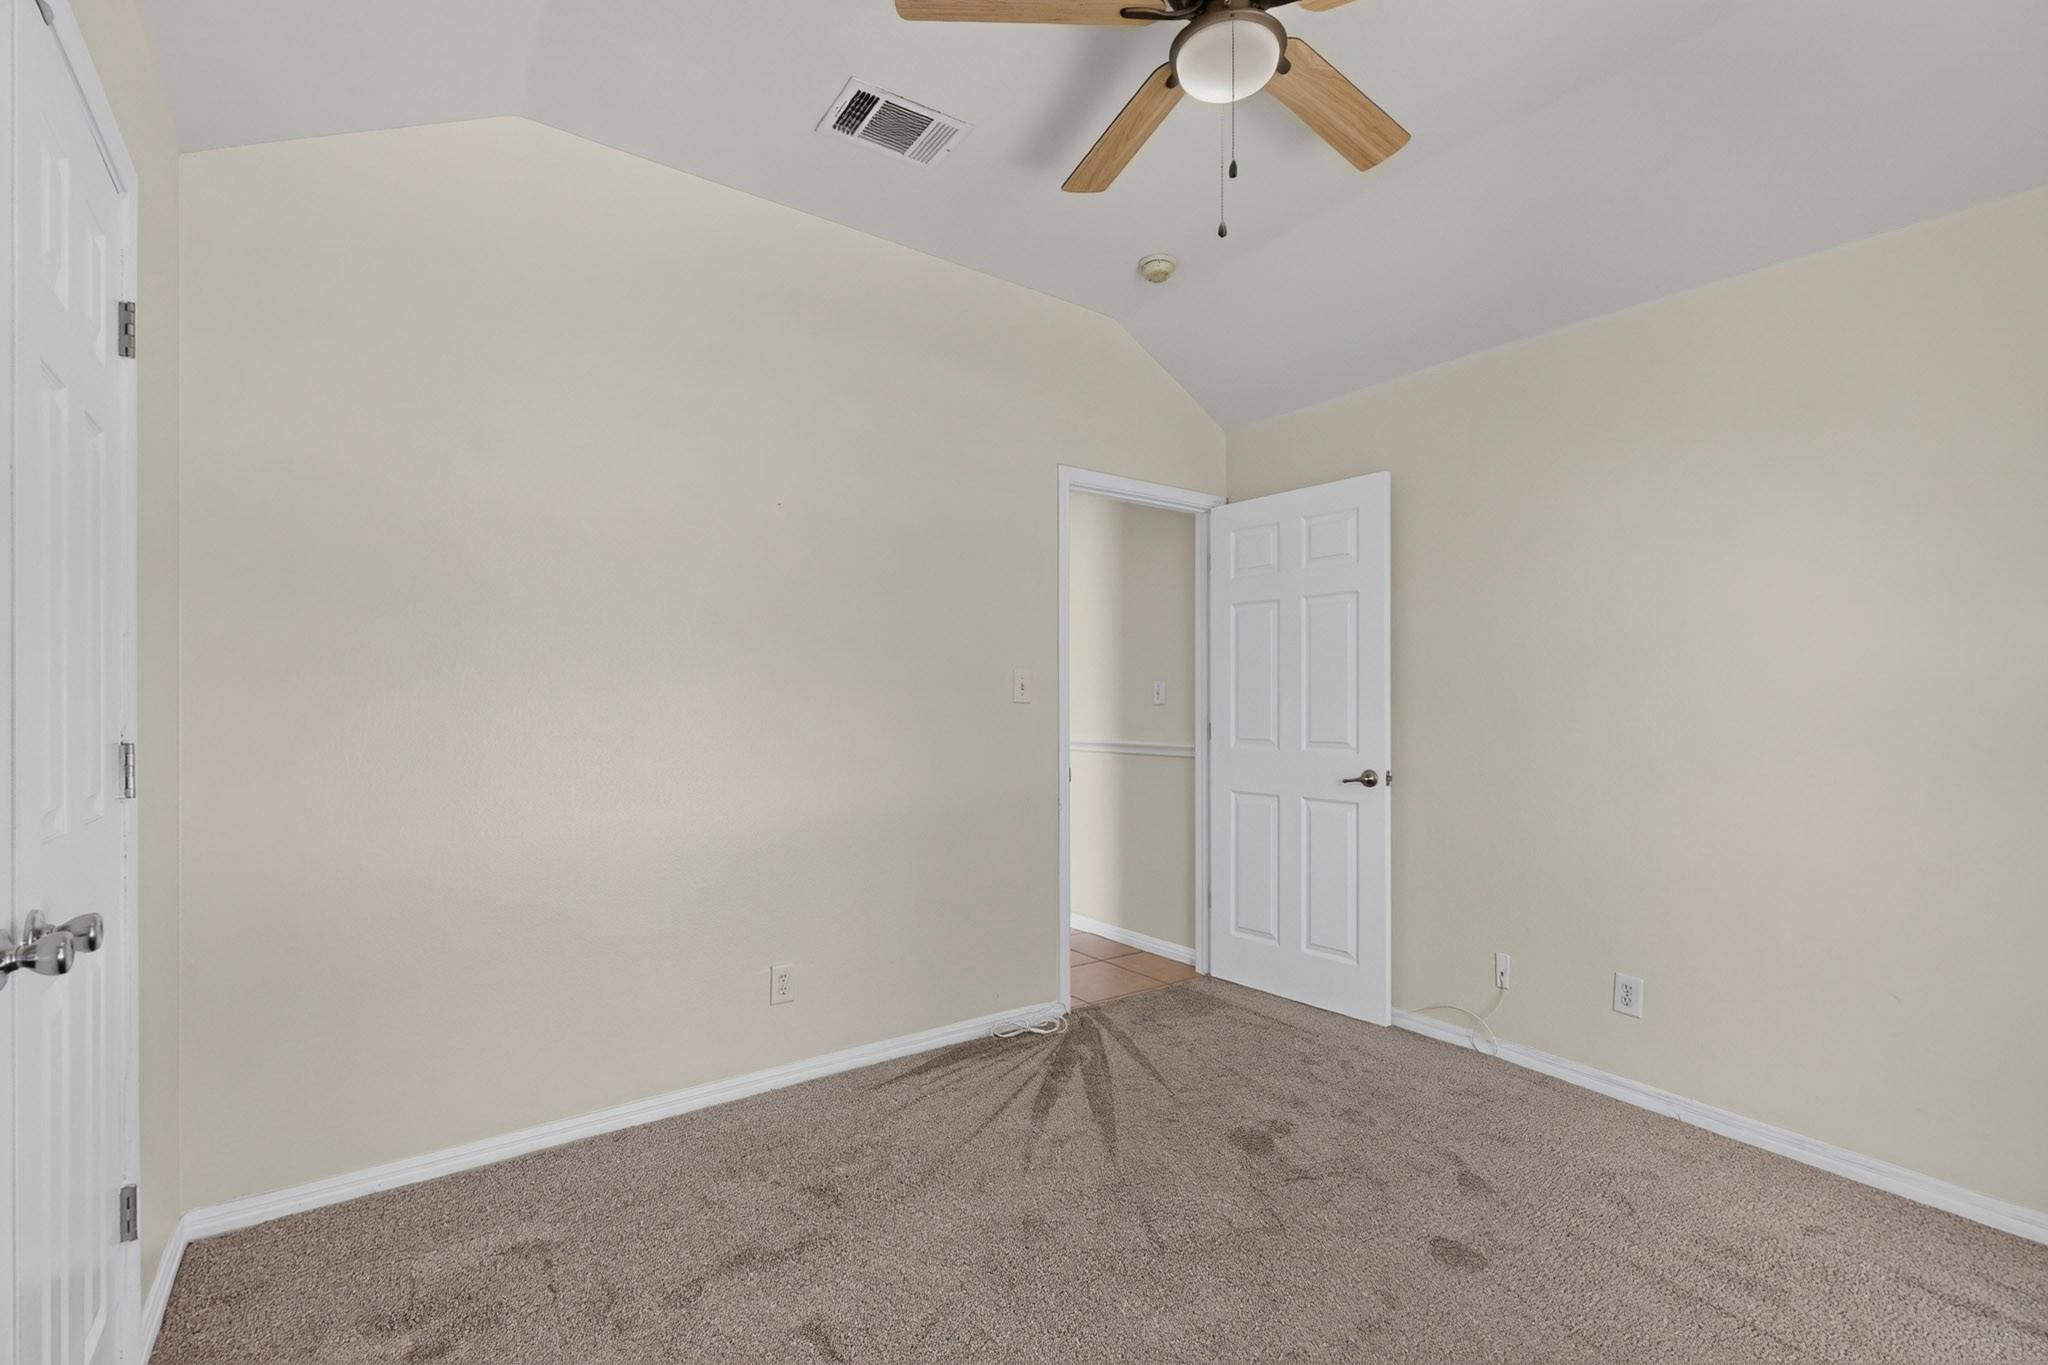
Empty bedroom with beige carpet, a vaulted ceiling, and a wood-blade ceiling fan.
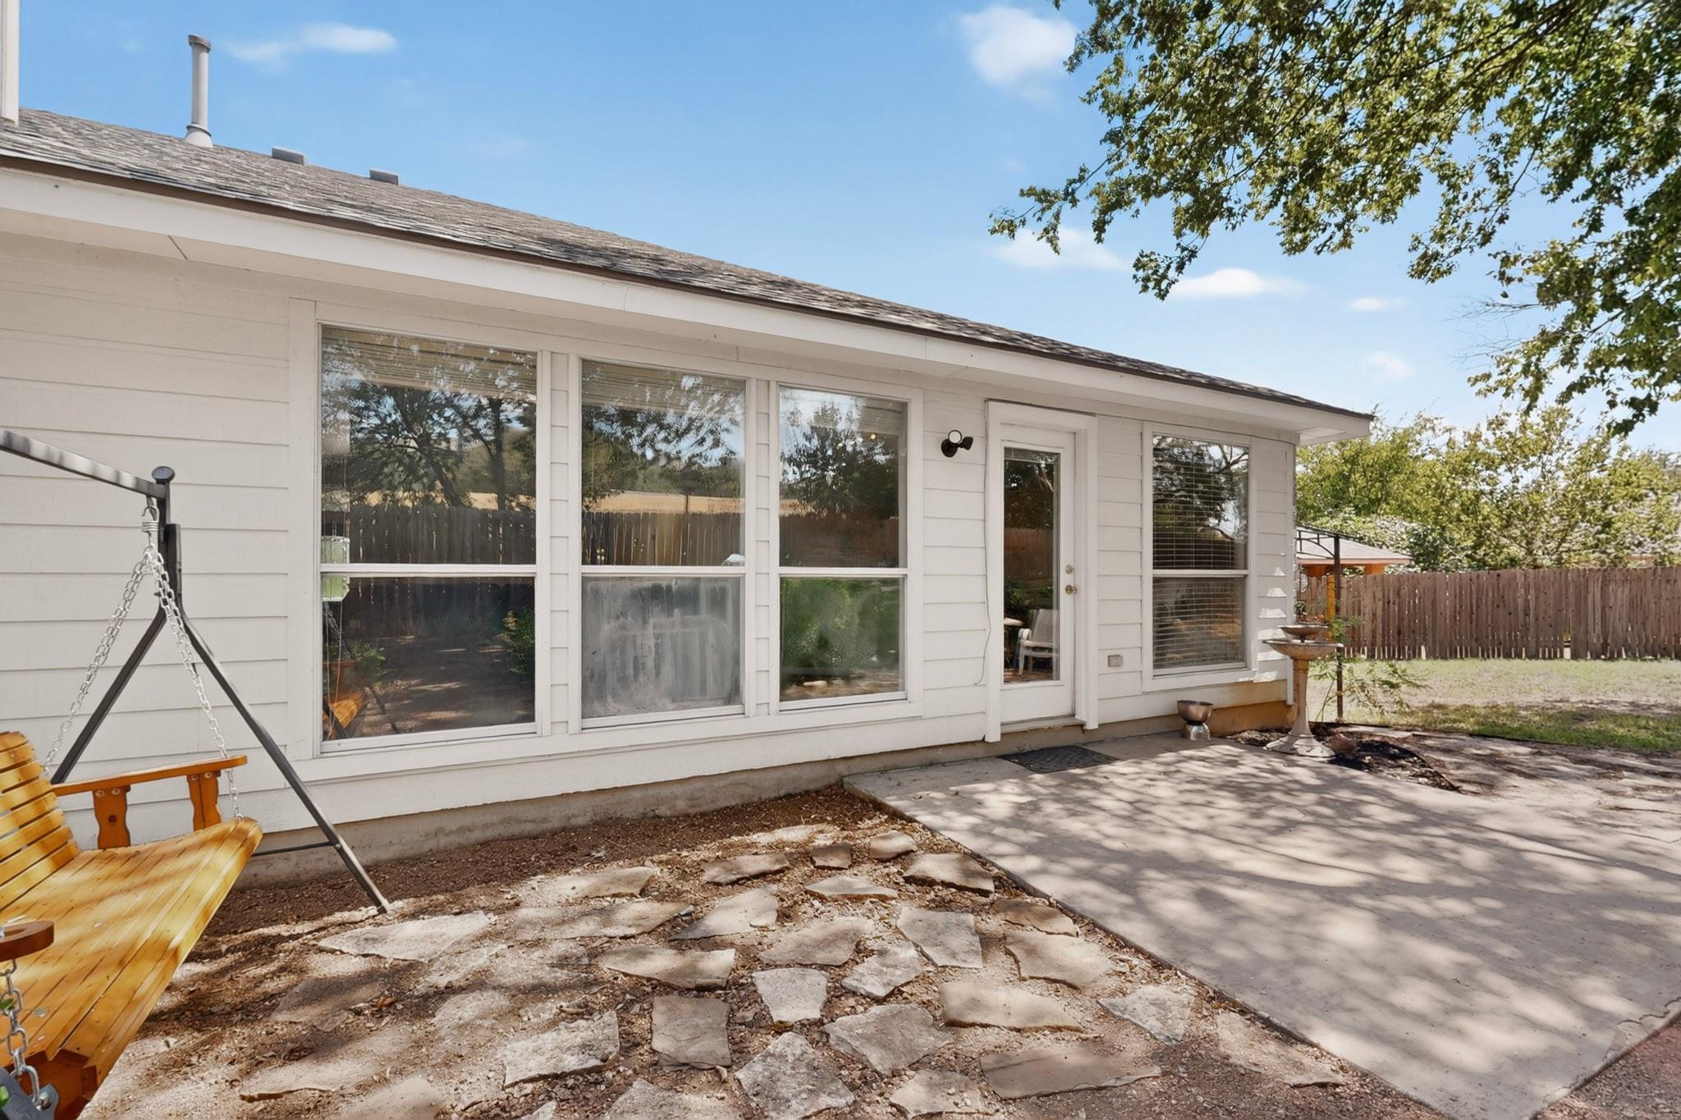
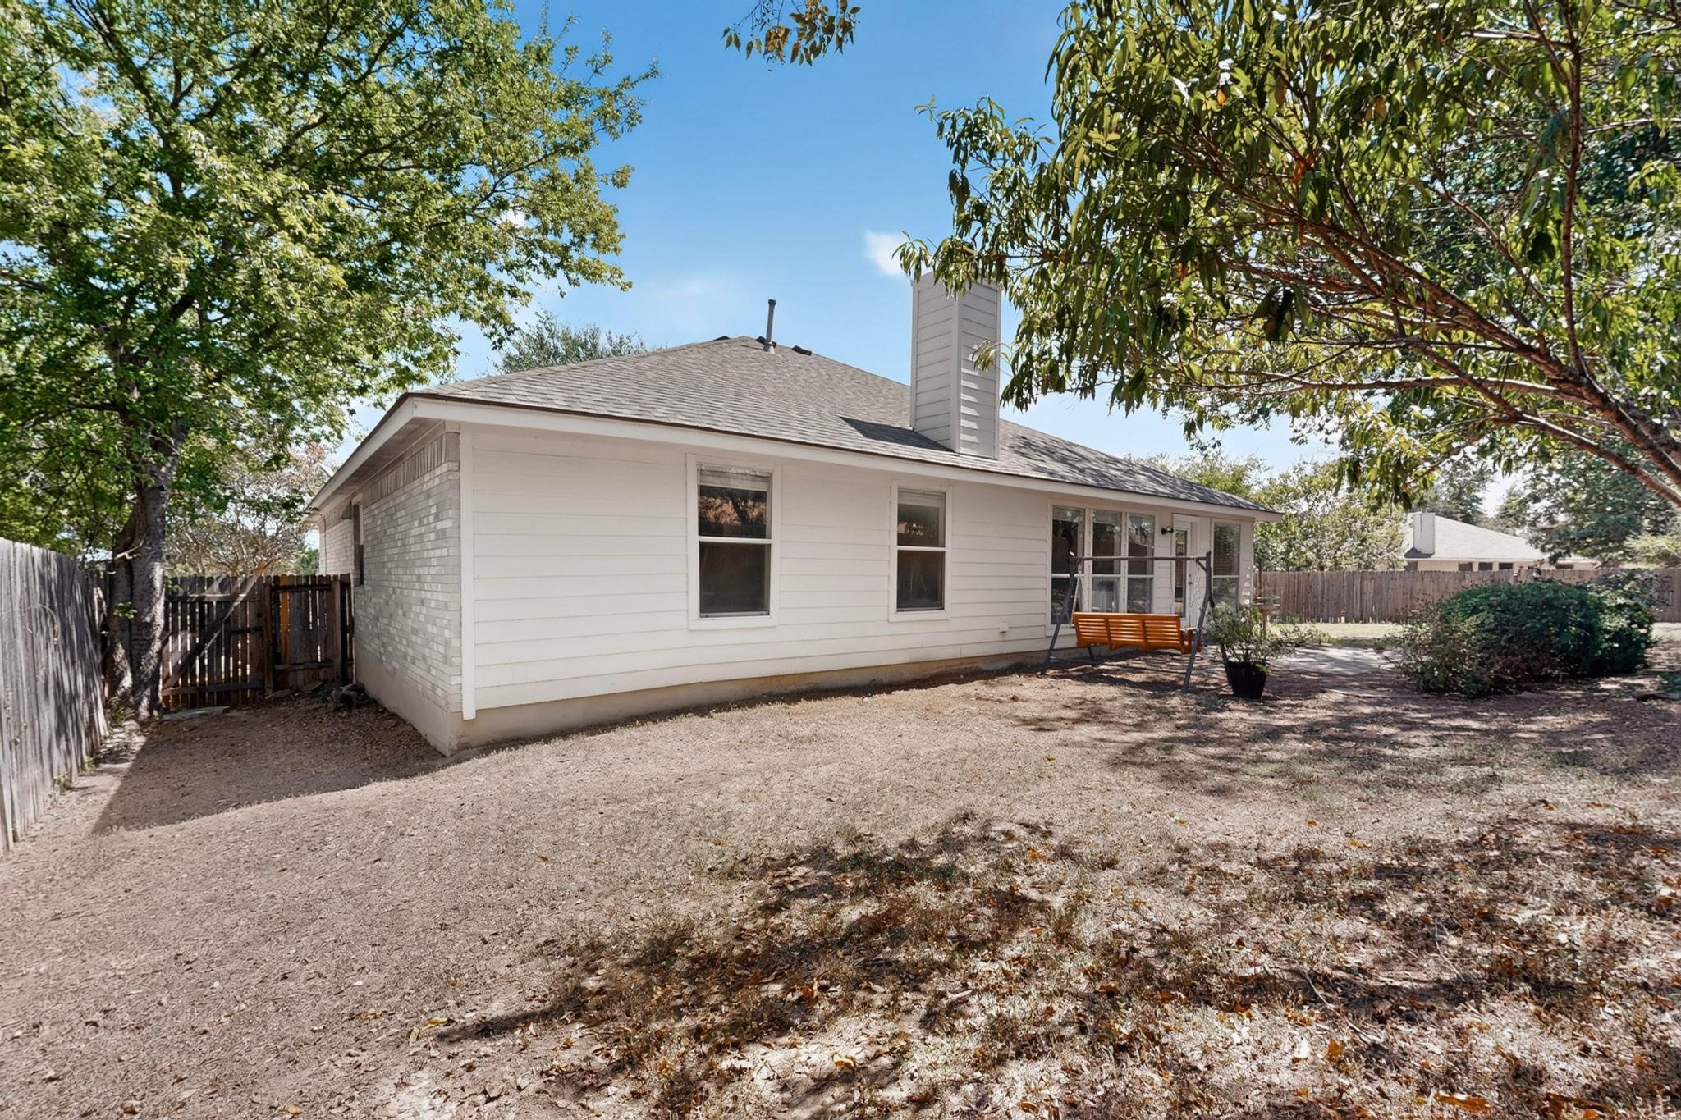
Rear of a white home with large windows, a paved patio, flagstone ground, and a wooden porch swing.
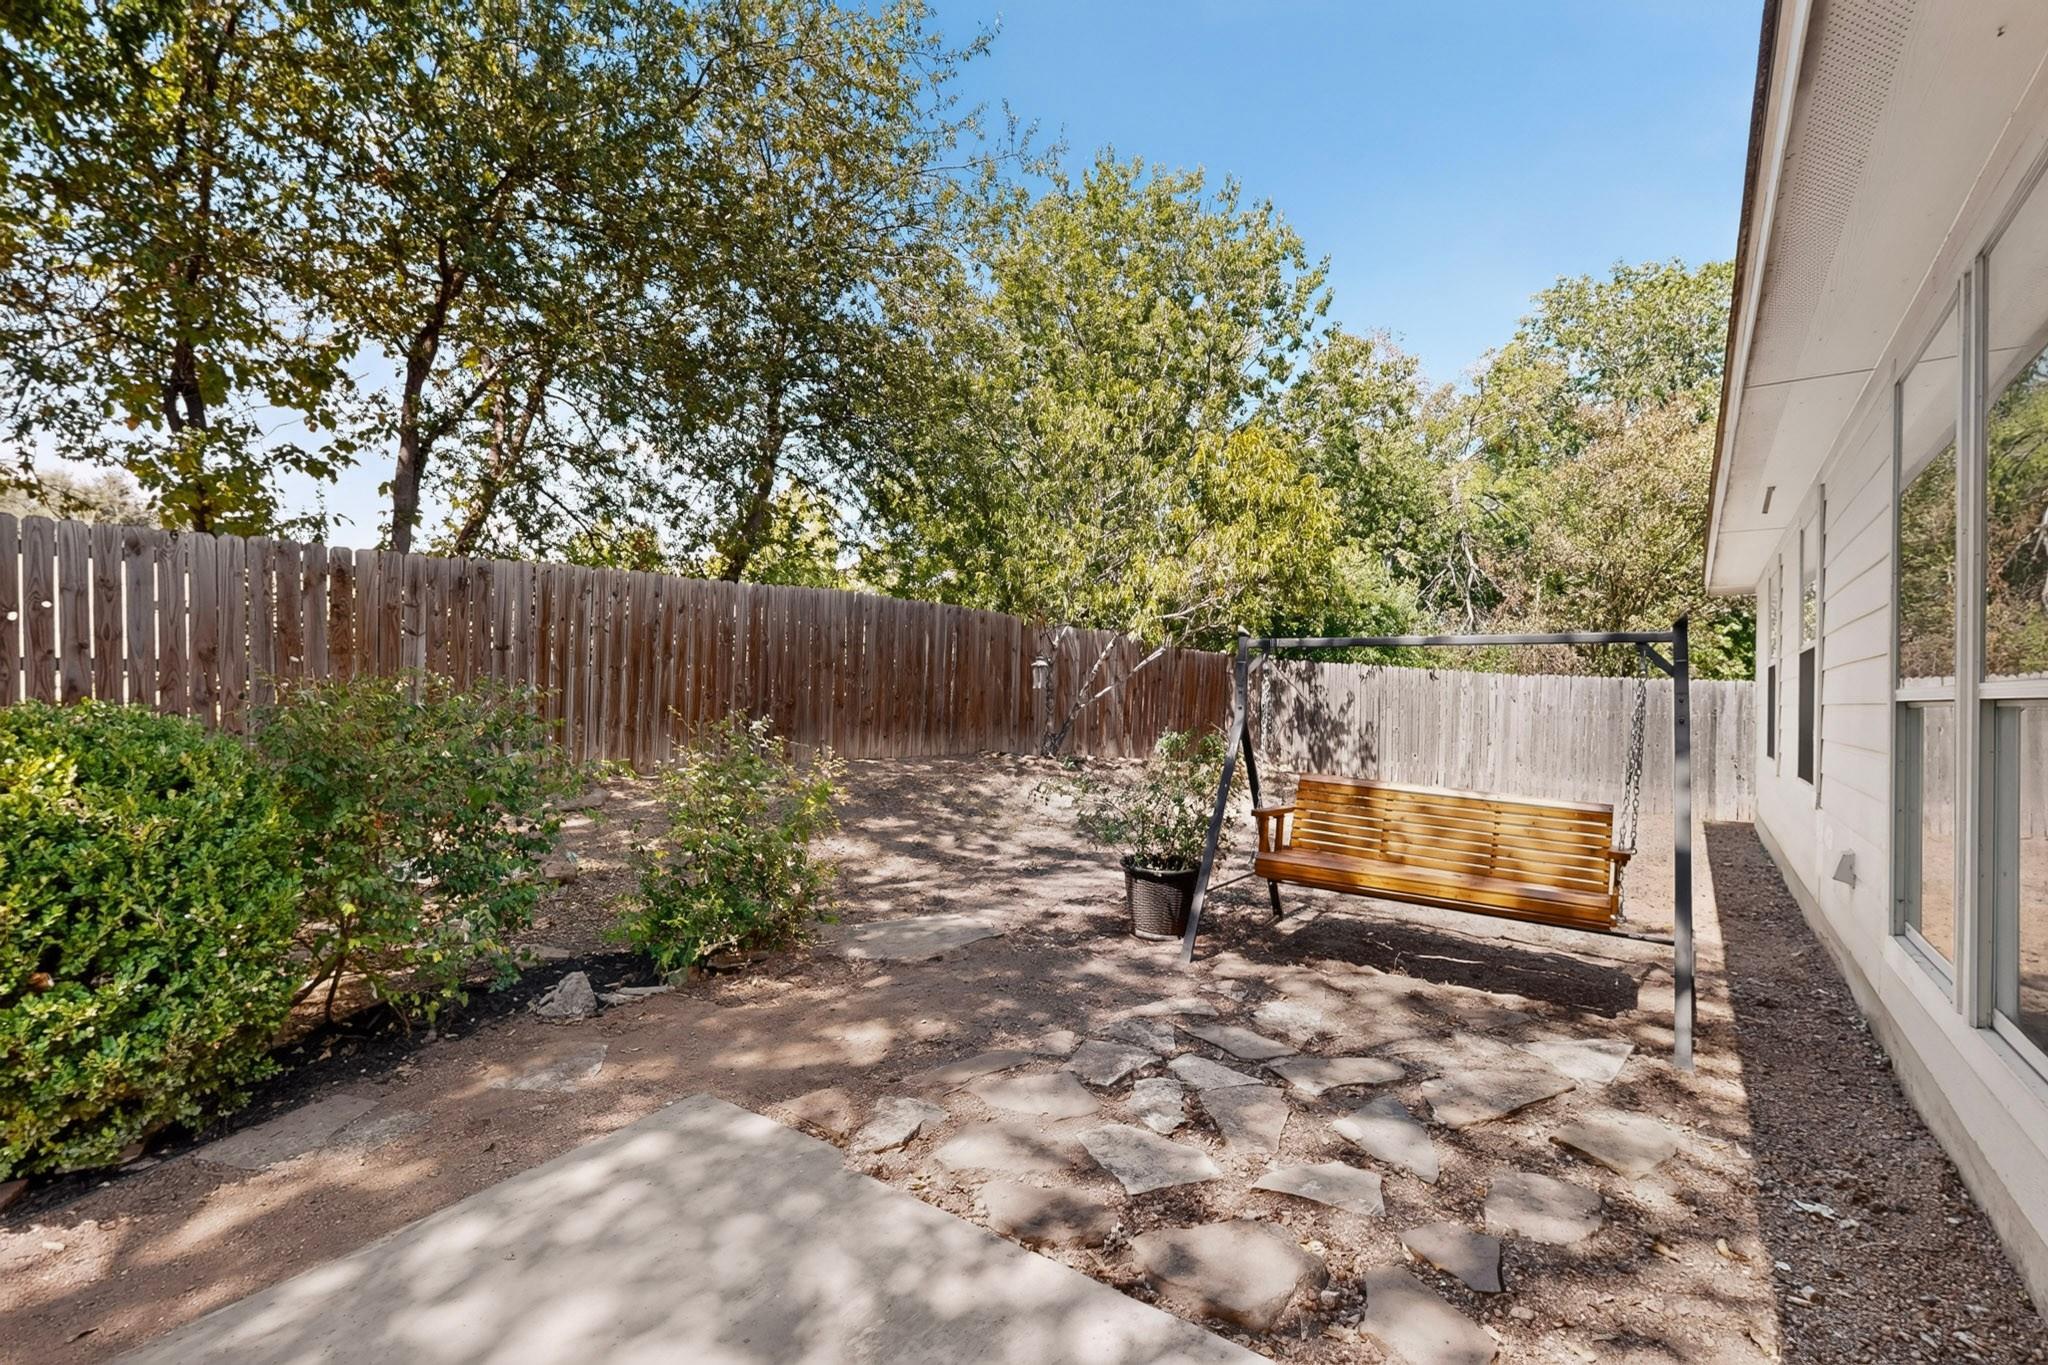
Backyard patio with a wooden swing, stone paving, mature trees, and a fenced yard.
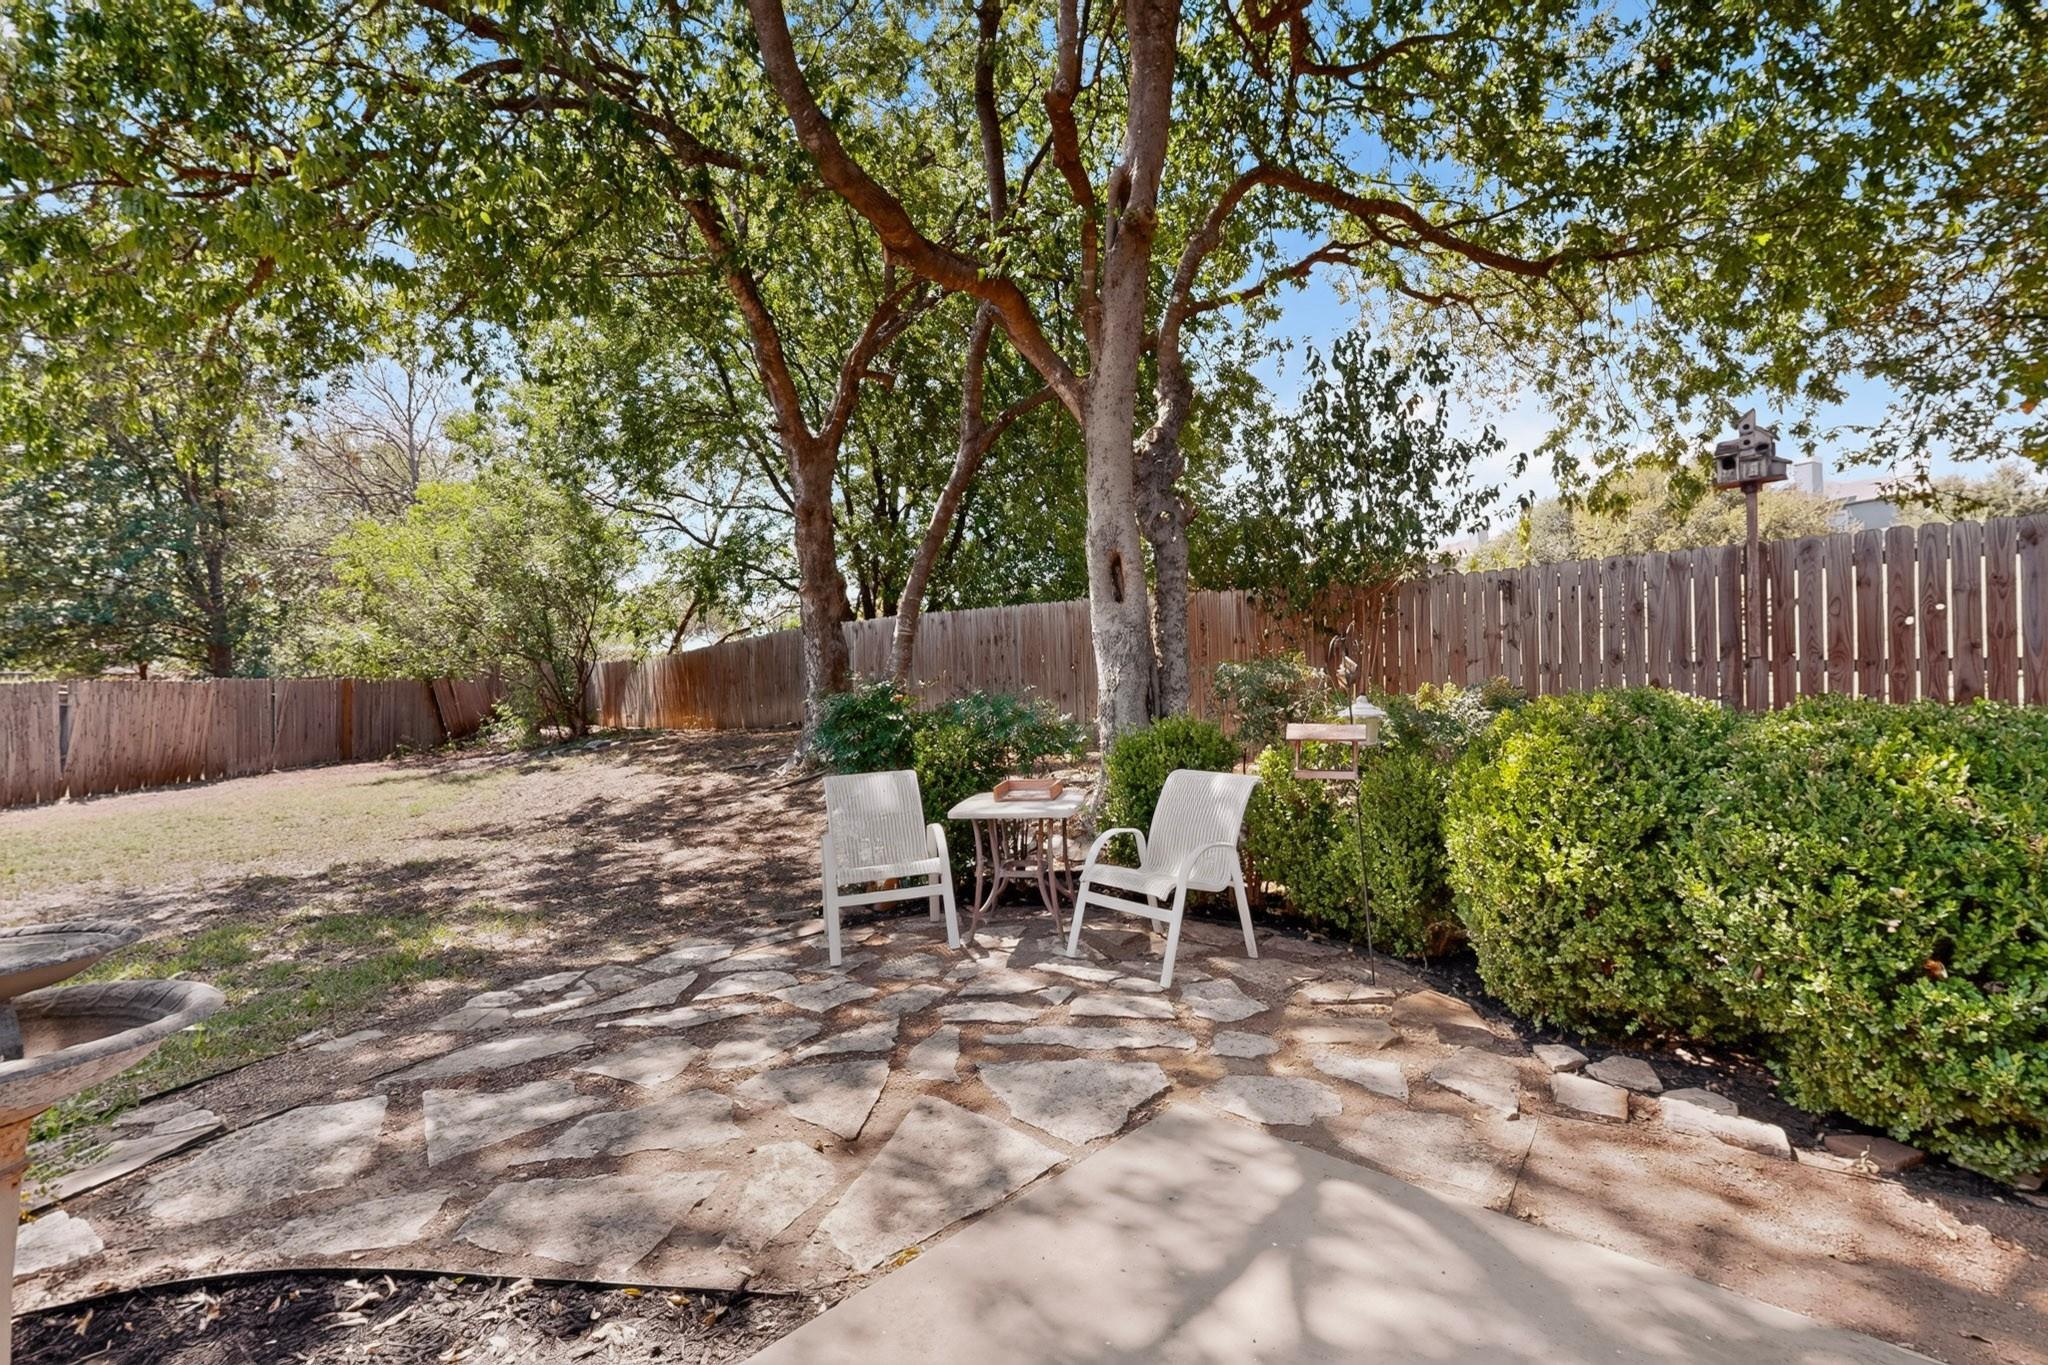
Shaded backyard patio with stone paving, white chairs, mature trees and a wooden fence.
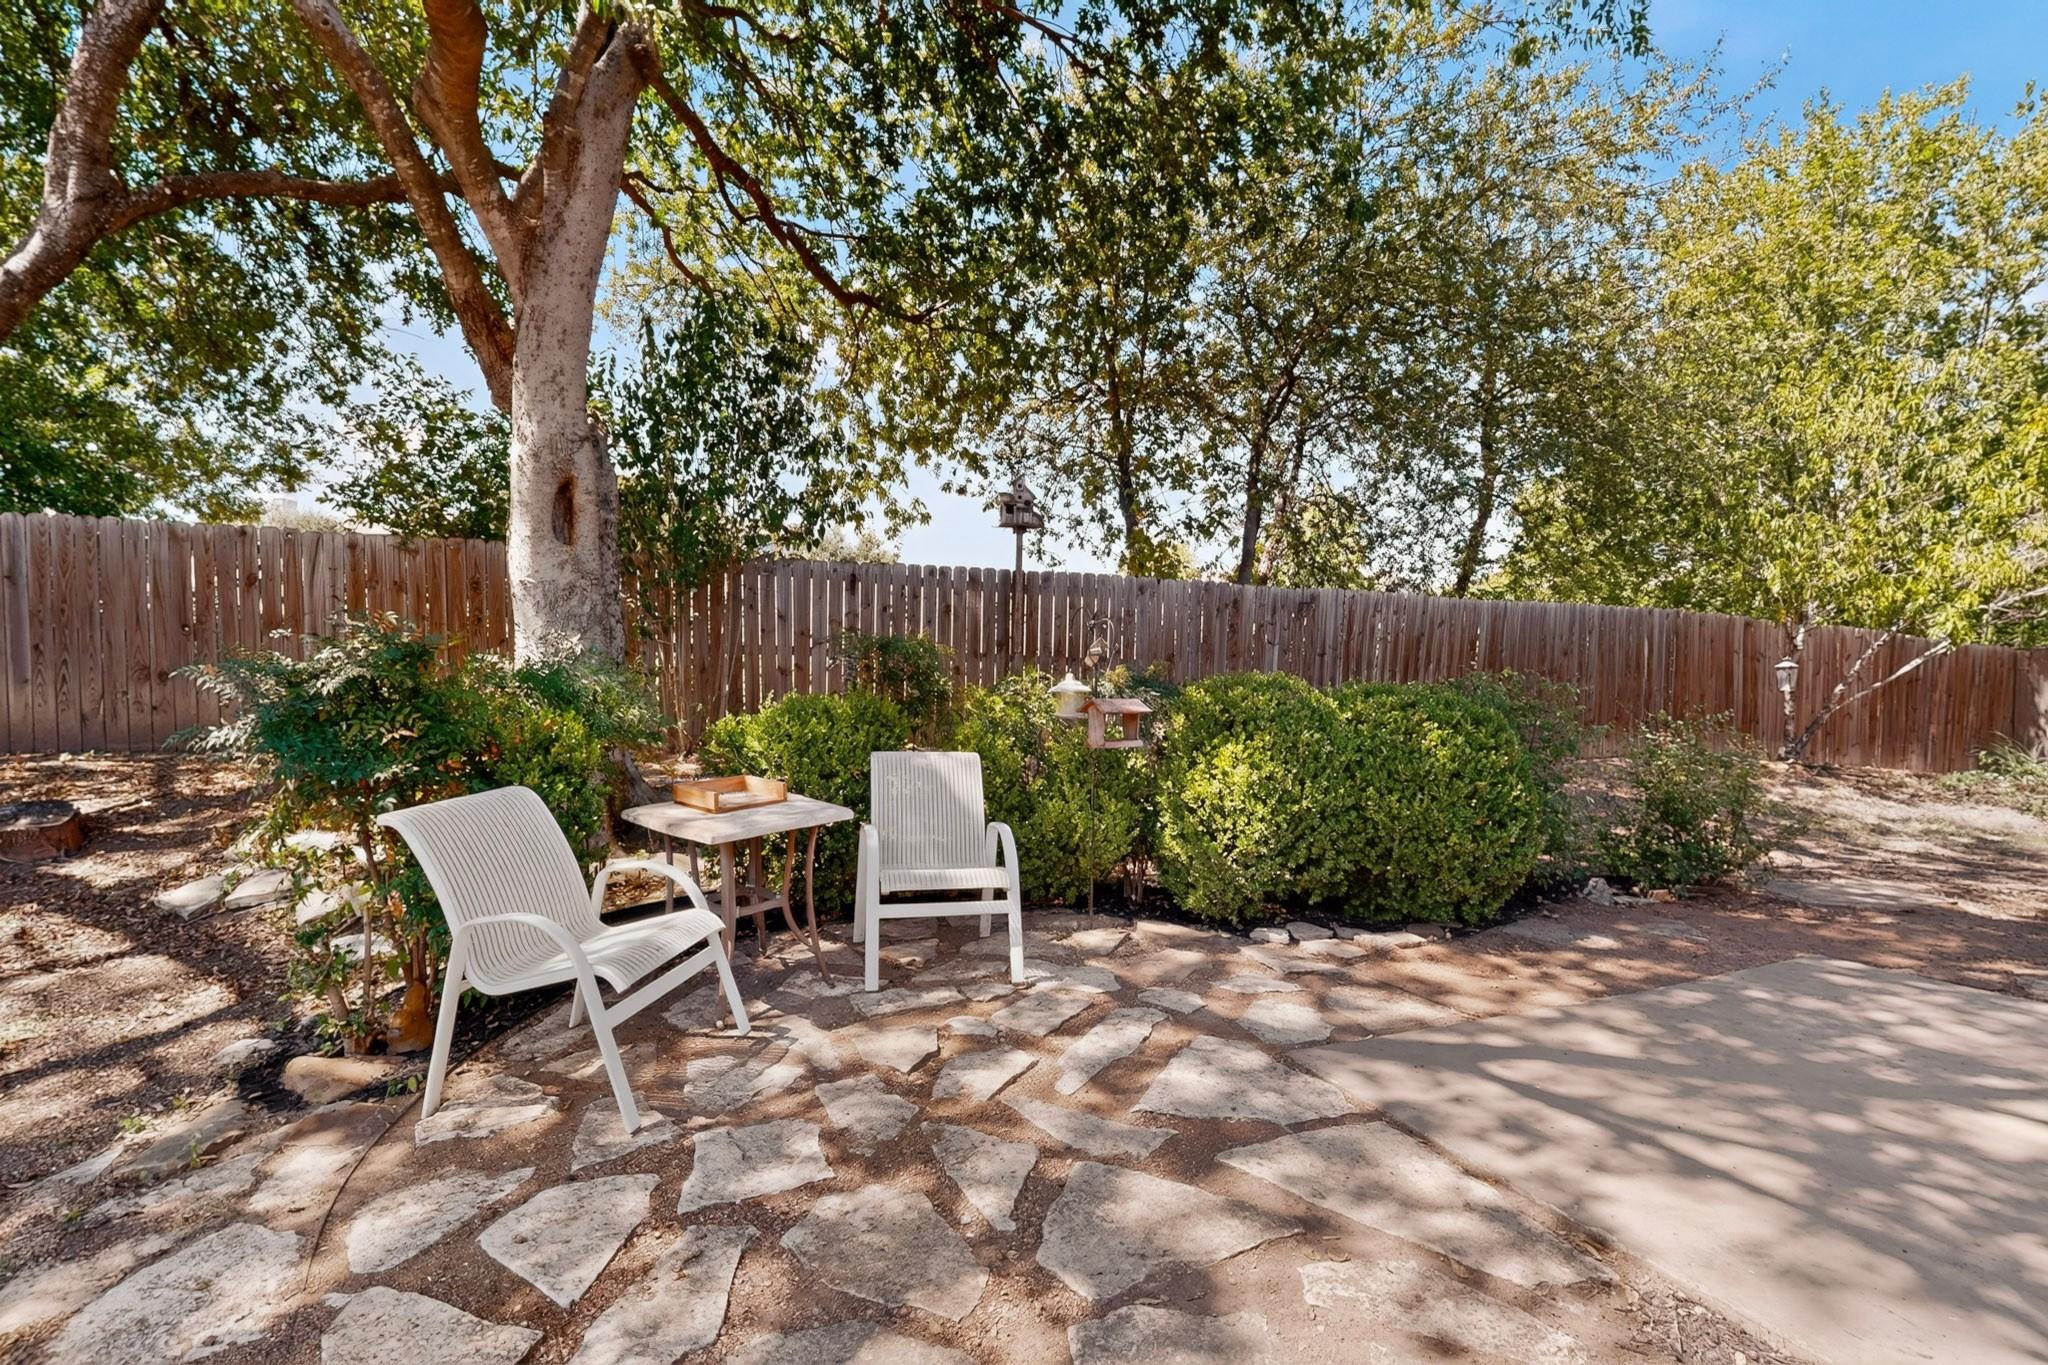
Backyard stone patio with white chairs and table beneath mature trees, bordered by shrubs and a wooden fence.
Rear of a white single-story house with a porch swing, mature trees, and a fenced yard.
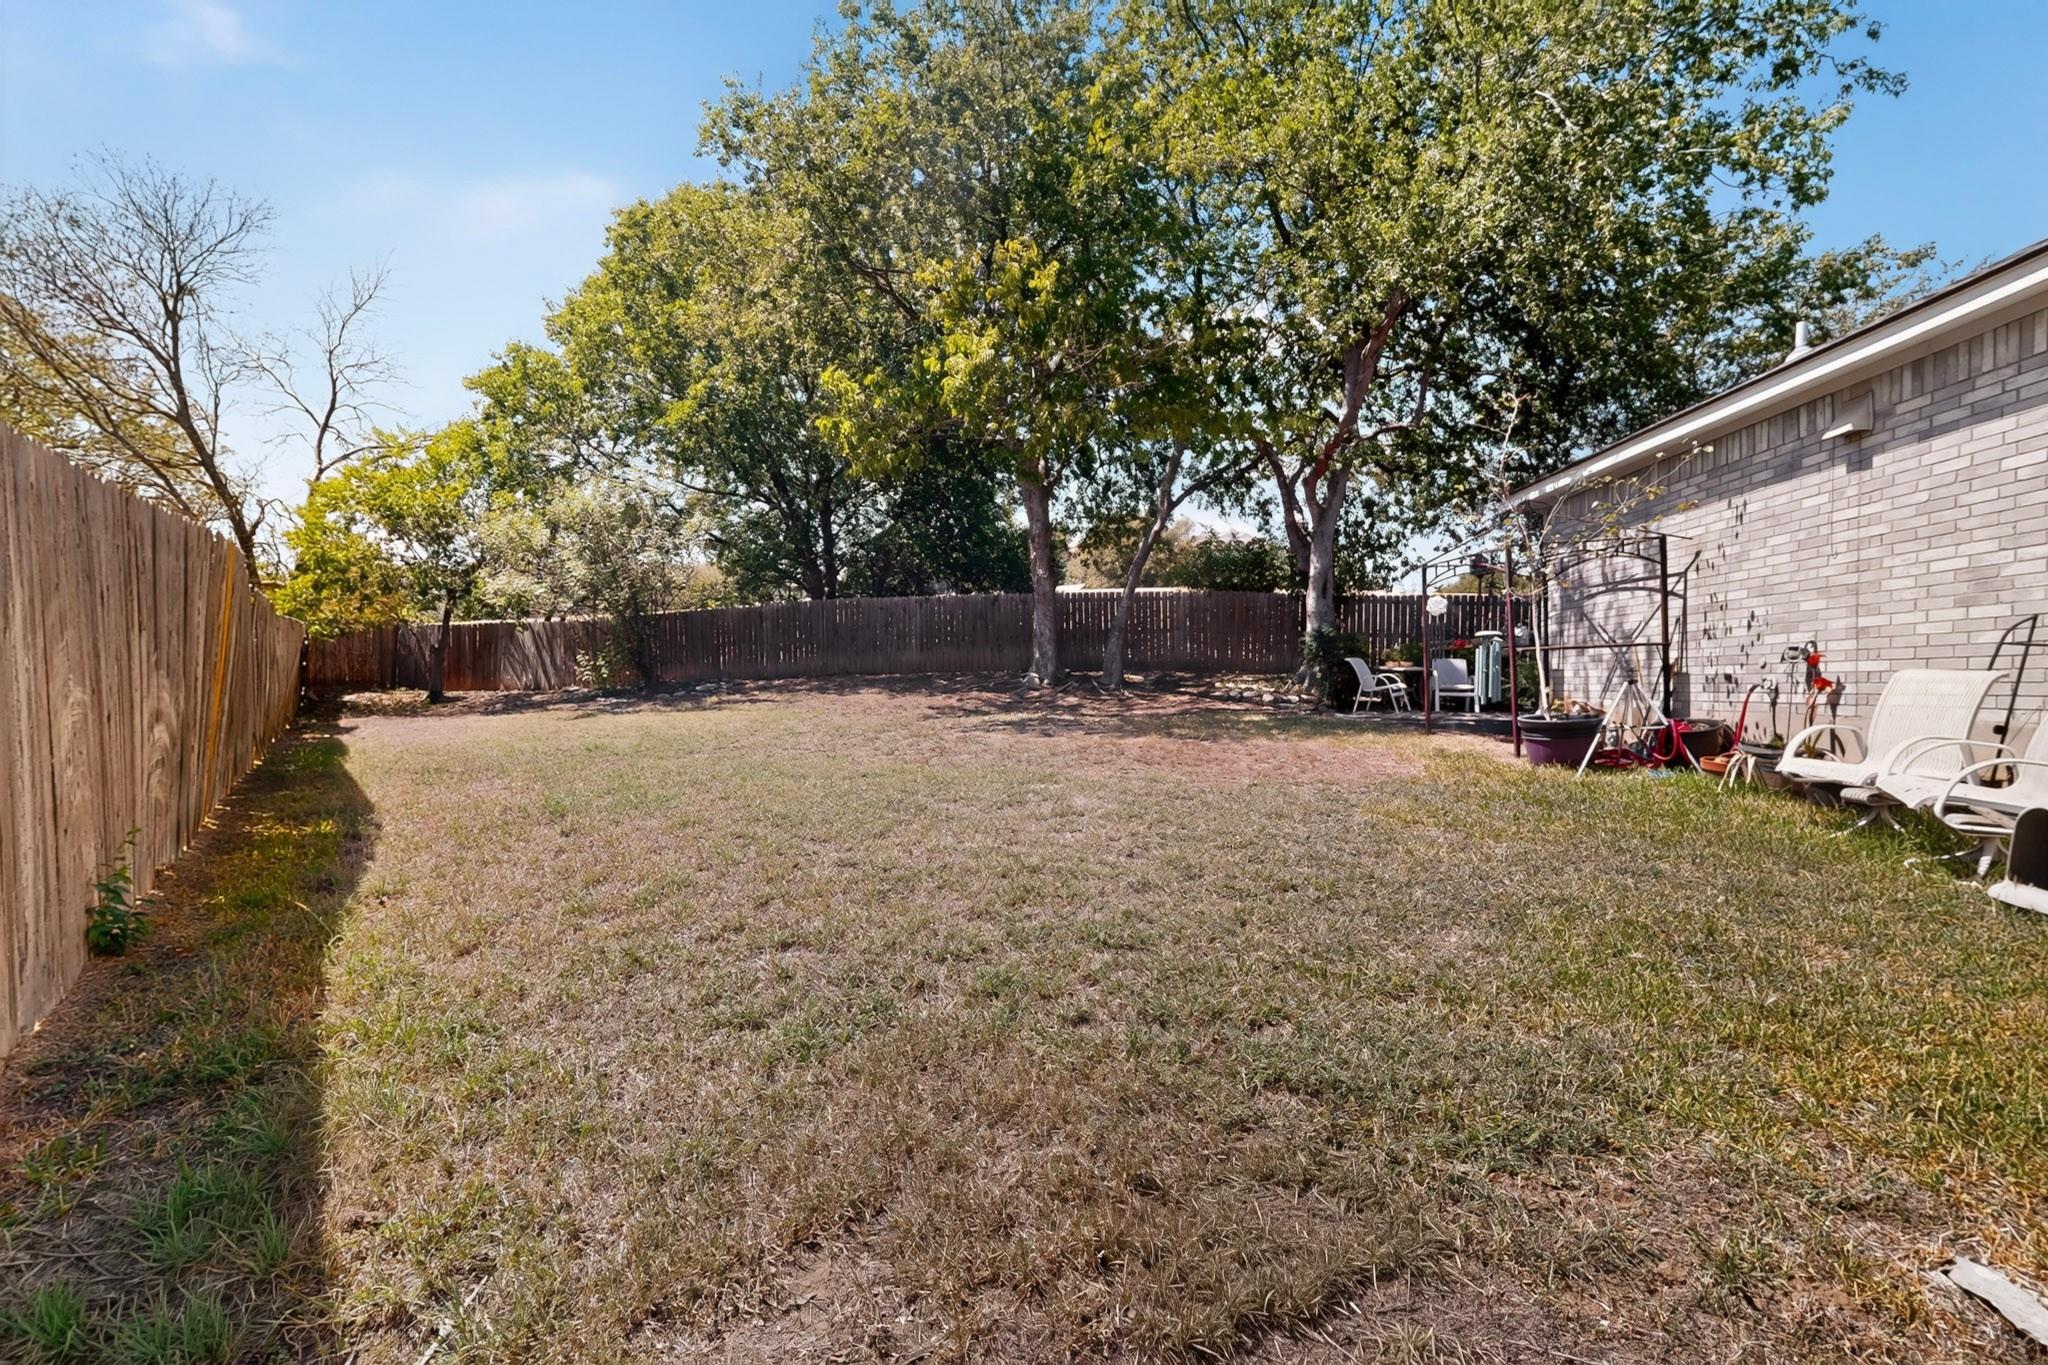
Fenced backyard with dry grass, mature shade trees, and chairs beside a brick house.
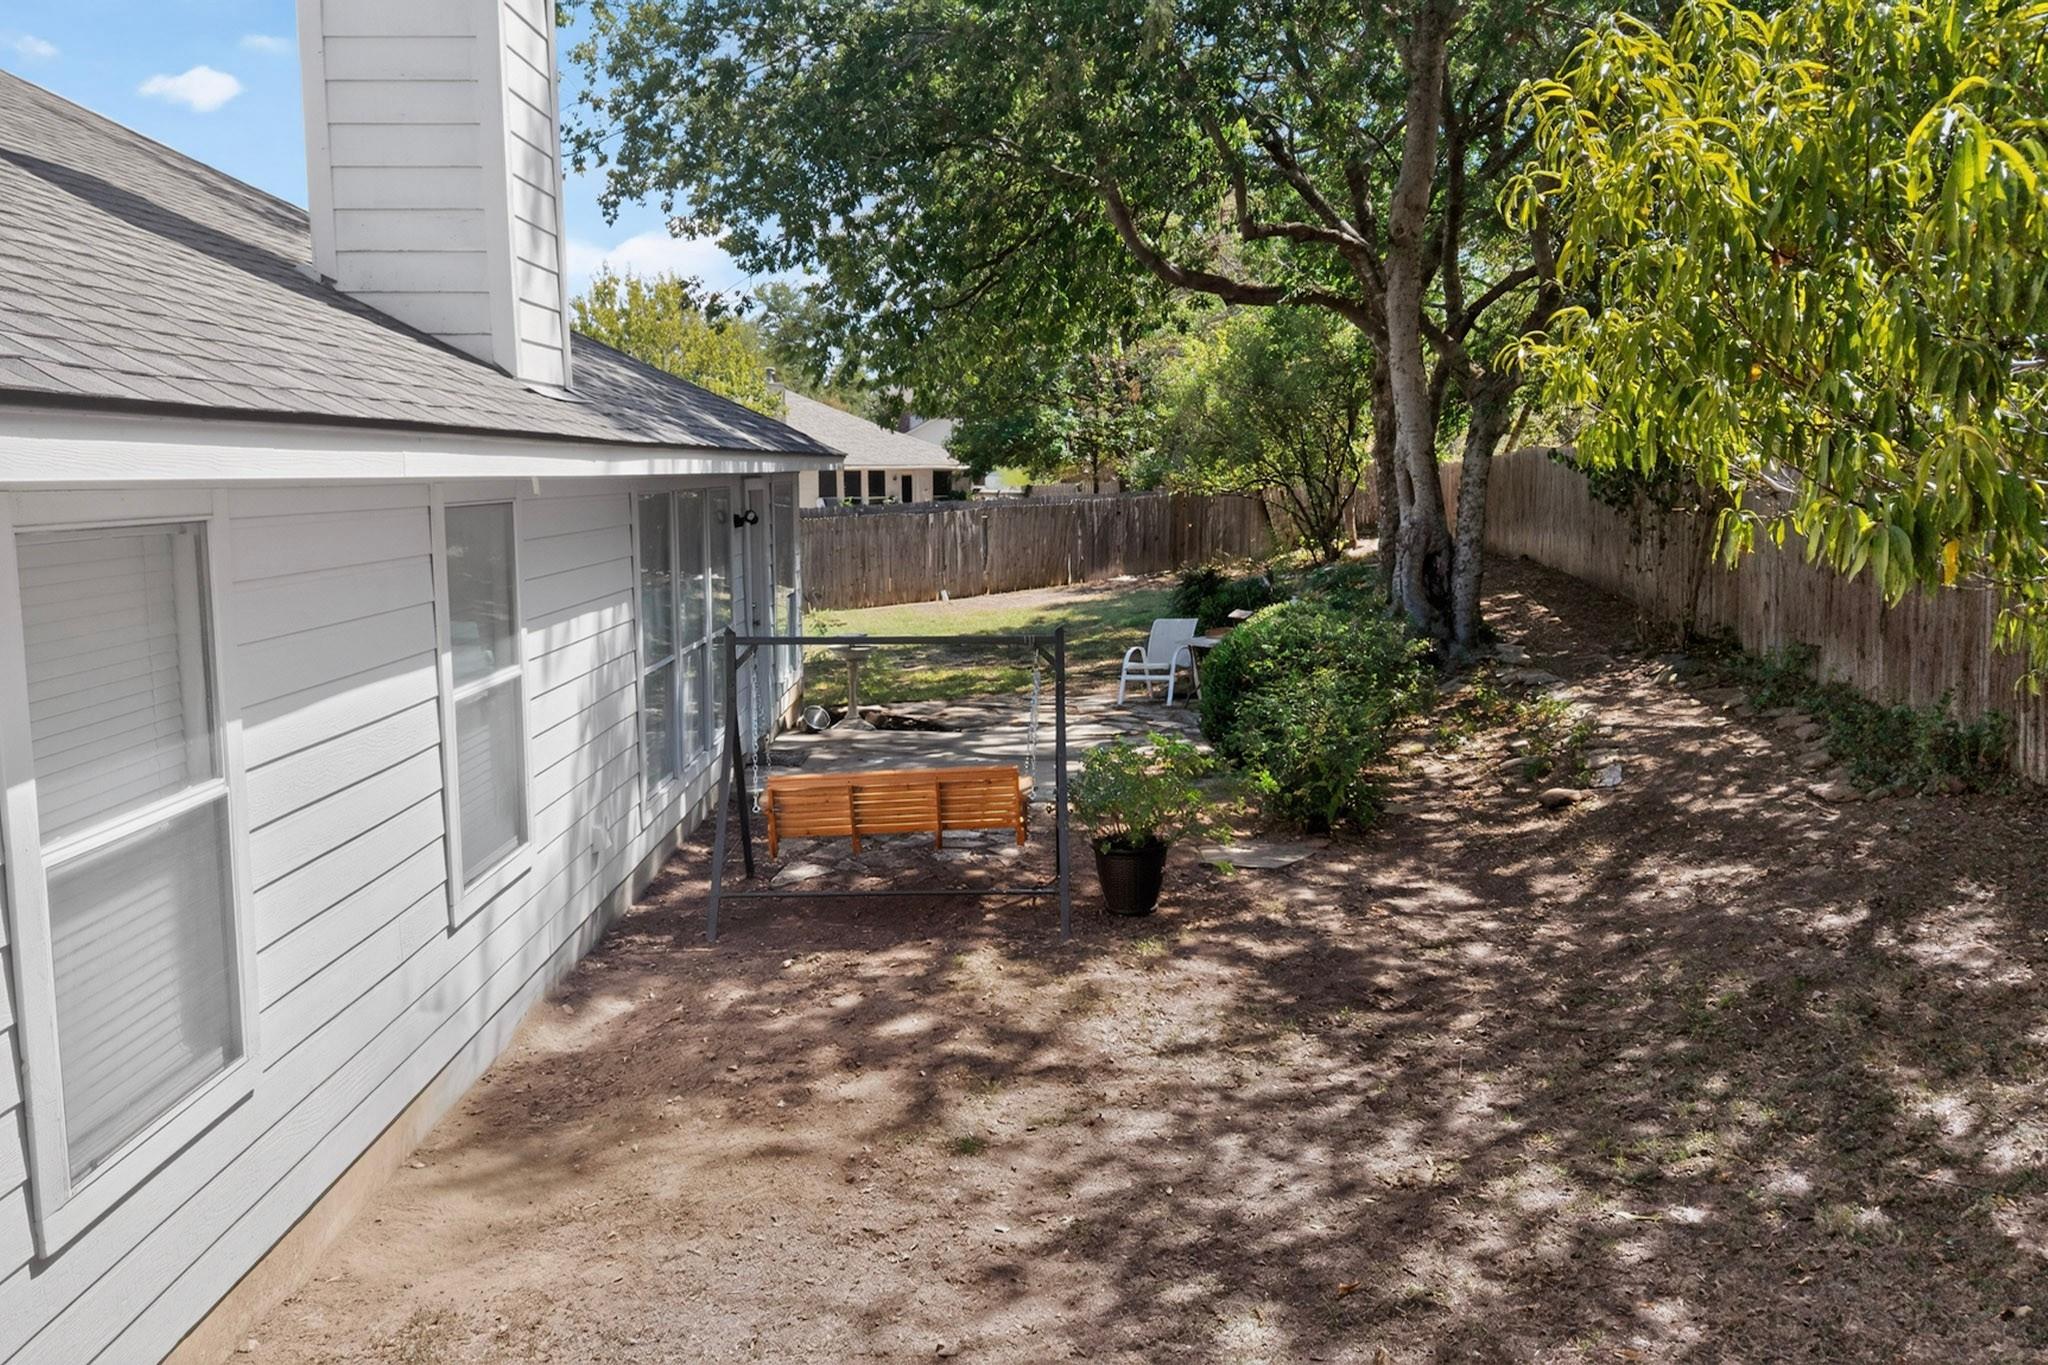
Fenced backyard with mature trees, a wooden swing beside the house, and outdoor seating.
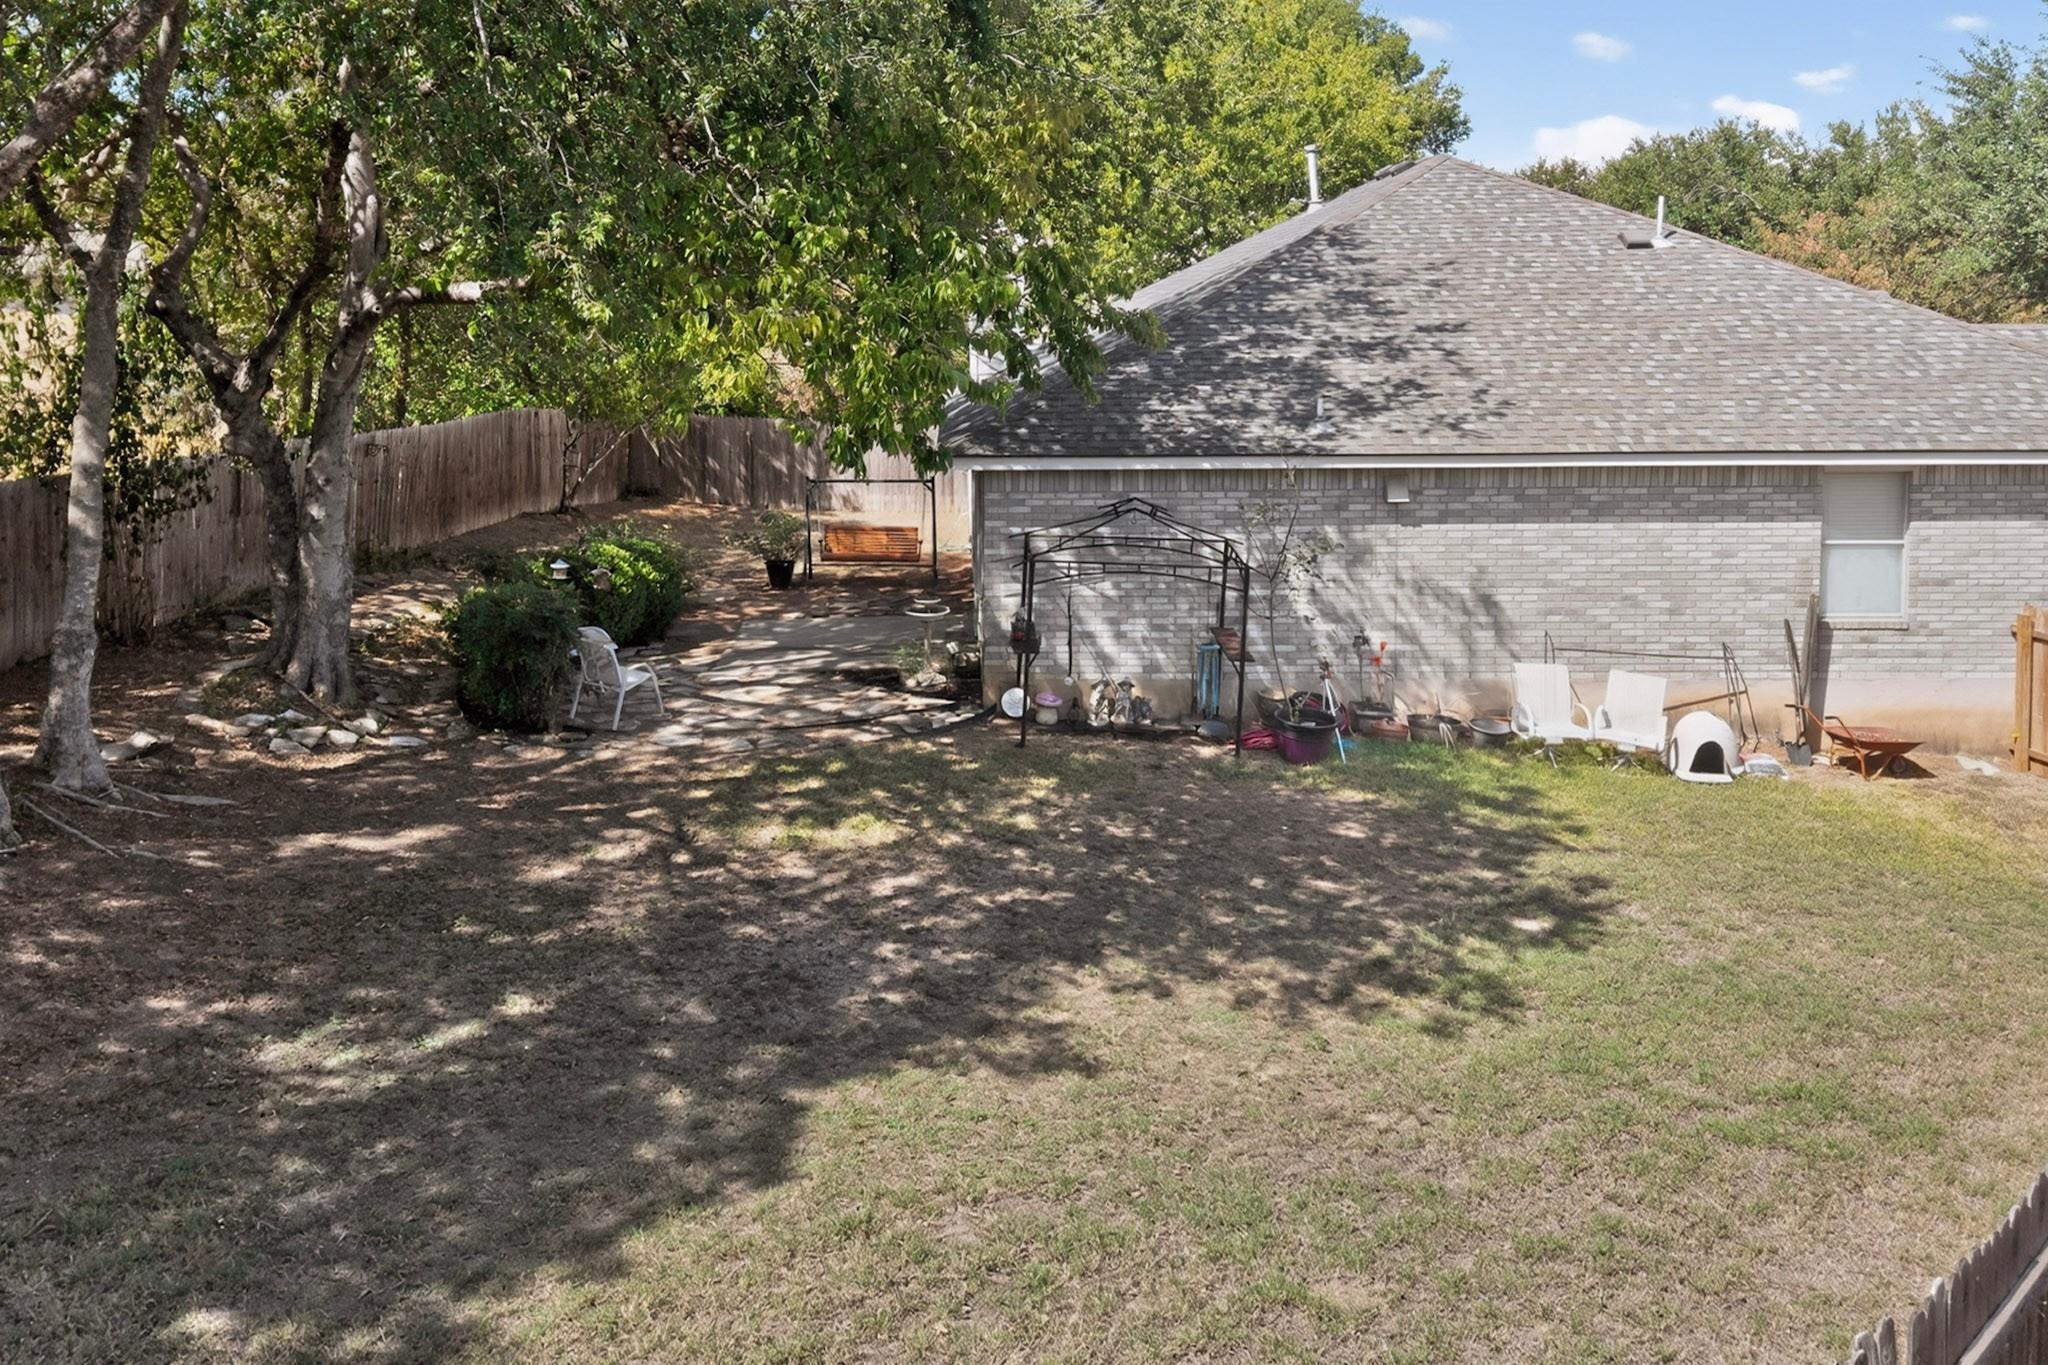
Fenced backyard beside a gray brick house, shaded by mature trees with patio chairs and a swing.
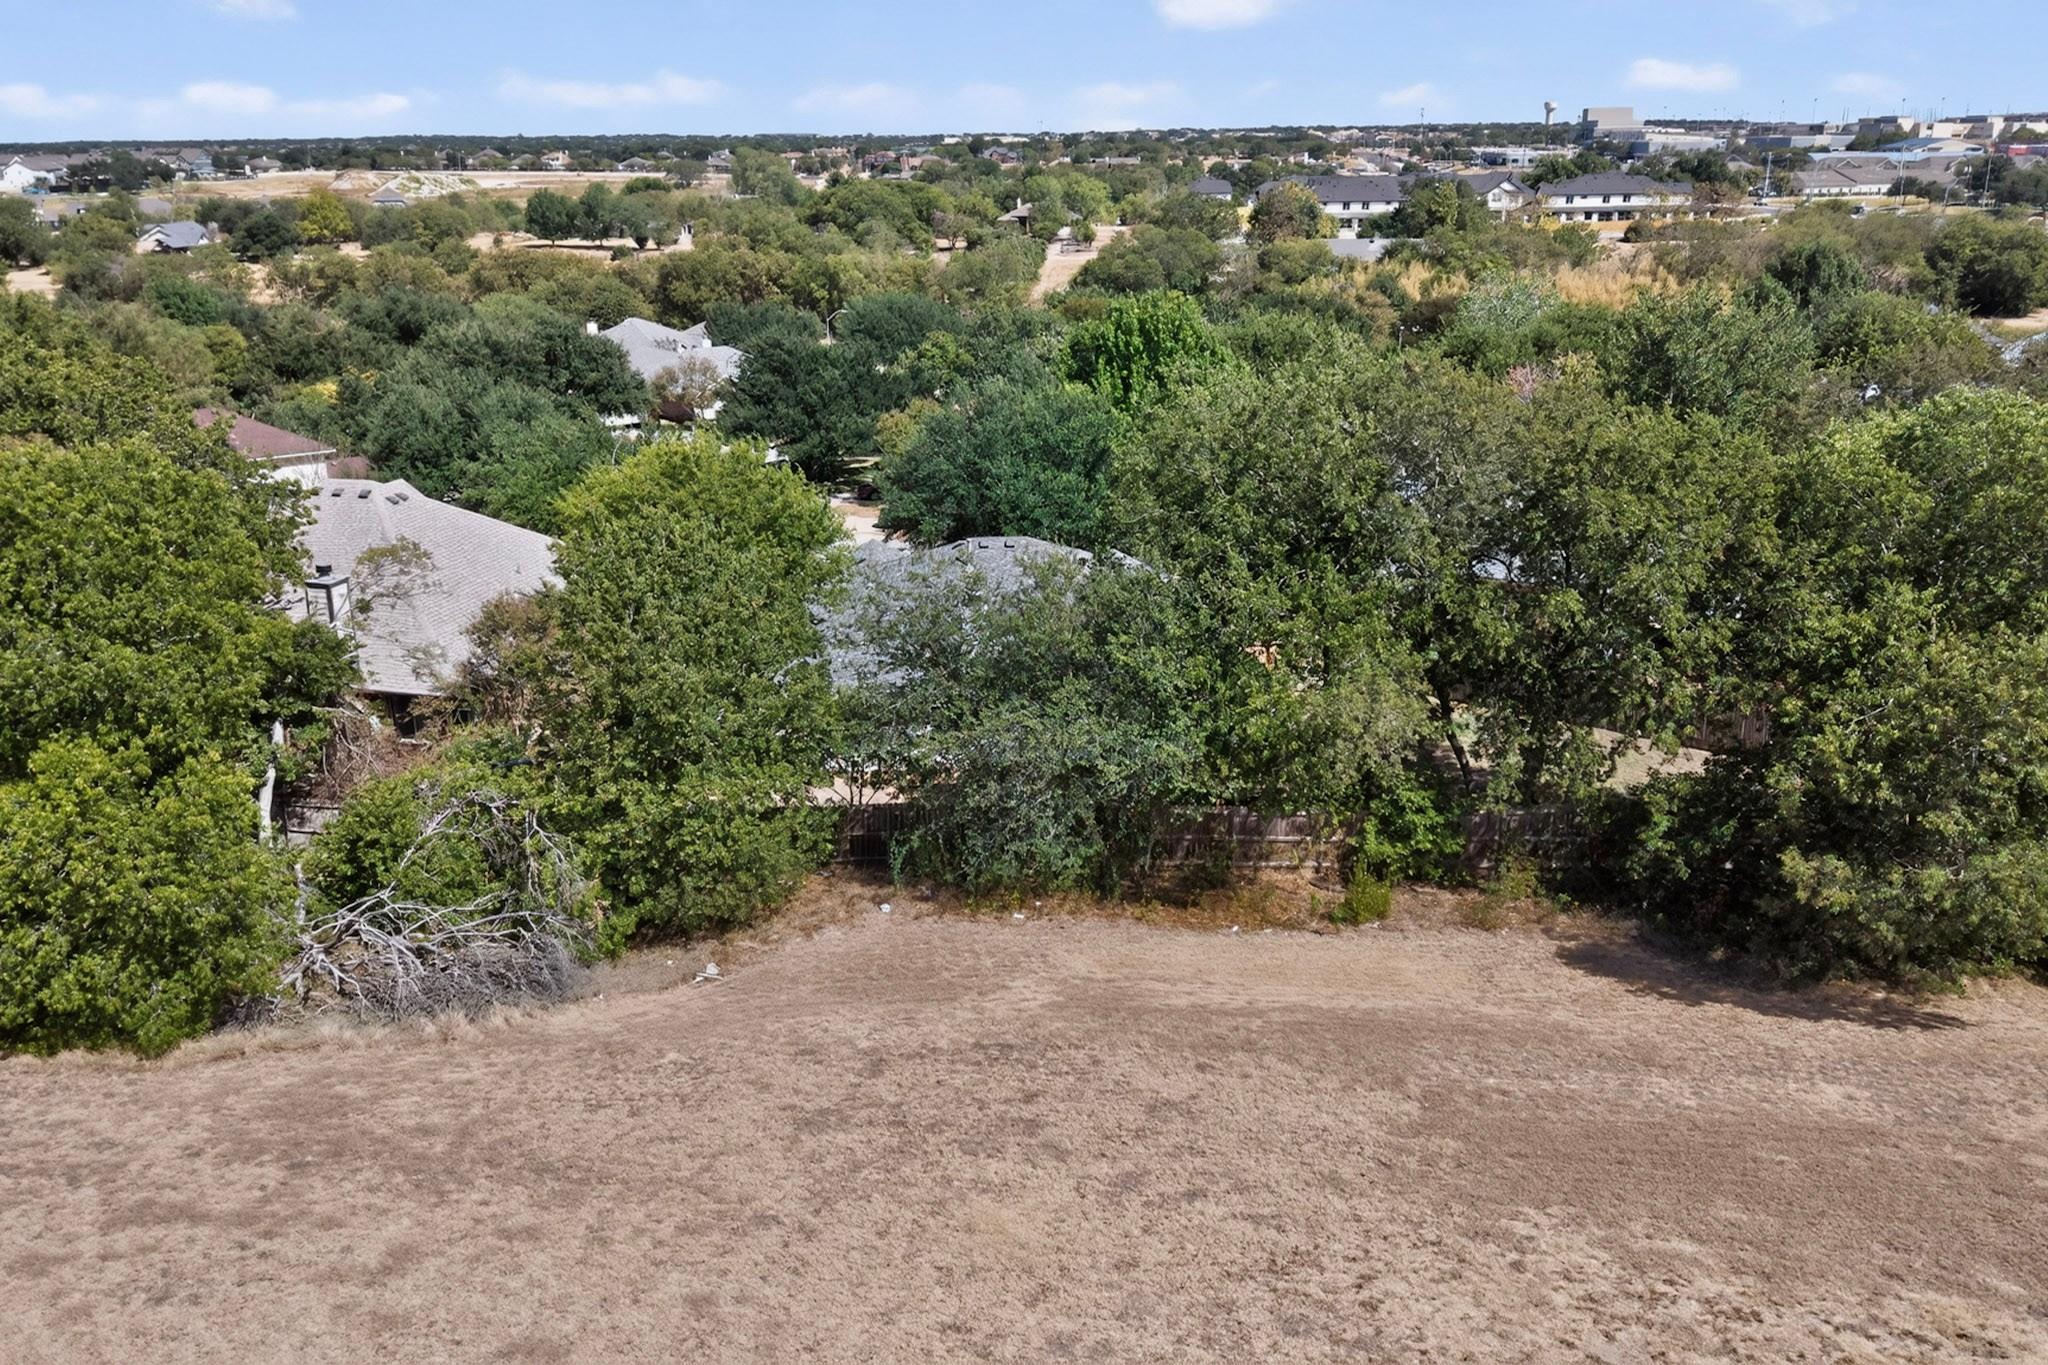
Aerial view of a dry grassy area bordered by dense trees, with neighborhood homes beyond.
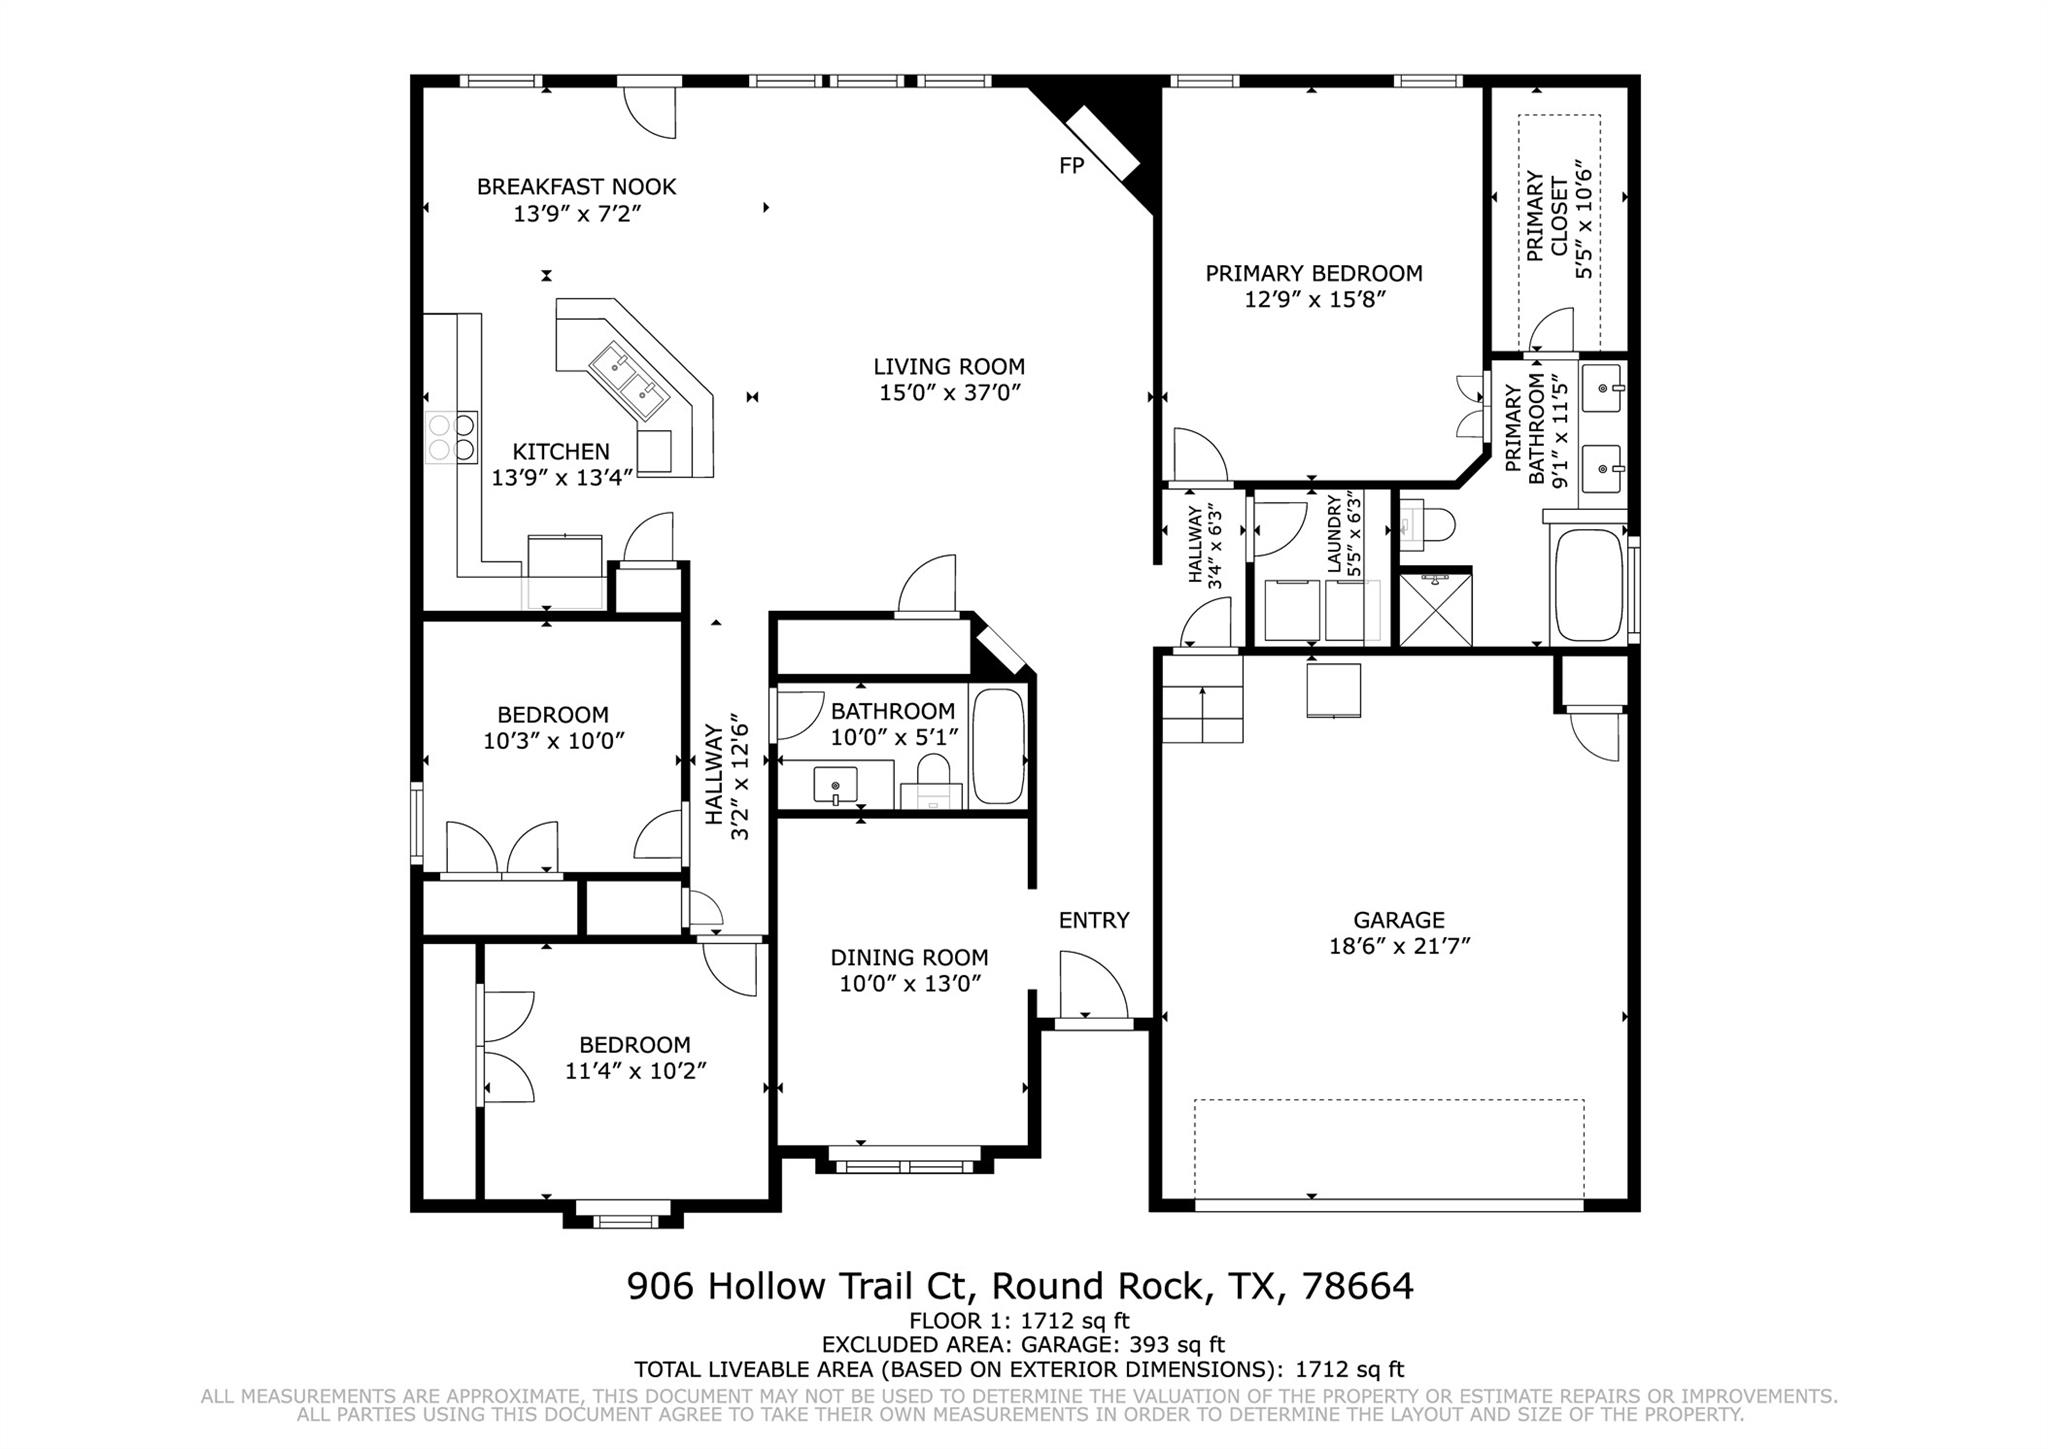
Floor plan of 906 Hollow Trail Ct showing three bedrooms, two bathrooms, an open living area, and garage.
SEE ALL PHOTOS
Brick home with warmly lit arched windows and entry, partly screened by a large front-yard tree.
Rear of a single-story house glowing at dusk, with a porch swing and fenced, tree-shaded yard.
Light brick house with attached garage, arched windows, and a large tree in the front yard.
Home’s rear patio with wicker seating, a pergola with string lights, and flowering vines.
Staged living room with a beige sectional, tiled floor, and fireplace beneath a mounted television.
Aerial view of a gray-roofed home surrounded by mature trees, with a fenced backyard and paved patio.
Aerial view of homes along a tree-shaded cul-de-sac, with apartment buildings in the background.
Light brick house with a two-car garage, shaded by mature trees.
Light brick home with a two-car garage, broad driveway, and large shade tree.
Living room with a tiled floor, stone fireplace, and dark leather sectional sofa.
Living room with a leather sectional, fireplace, large windows, and an open kitchen with a green breakfast bar.
Open-plan living room with a dark leather sectional, geometric rug, dining area, and green-walled kitchen.
Dining area with a dark wood table beside large windows, opening into a living room with a fireplace.
Kitchen with oak cabinets, white counters, a black range, and a double-basin sink by the back door.
Kitchen with warm wood cabinets, green accent wall, stainless appliances, and a white island with double sink.
Open kitchen with wood cabinets and a peninsula sink, adjoining a dining area and living room.
Dining room with a wooden table, woven-seat chairs, large window, and glass-front china cabinet.
Staged bedroom with a king-size bed, tan tufted bench, framed art, and large curtained windows.
Bathroom with a double-sink wood vanity, large mirror, and bathtub beside a window.
Bathroom with a large tiled bathtub beneath a frosted window, beside a wooden vanity and open closet.
Walk-in closet with hanging clothes, a long wooden clothing rod, and stacked storage boxes.
Laundry room with front-loading washer and dryer beneath shelves stocked with cleaning supplies.
Empty carpeted bedroom with a window, white blinds, and a wood-blade ceiling fan.
Unfurnished bedroom with beige carpet, double closet doors, a window with blinds, and a ceiling fan.
Bathroom with a tiled tub and shower, toilet, and wood vanity with overhead cabinets.
Empty bedroom with an arched window, beige carpet, and white double closet doors.
Furnished home office with a wood desk, leather chair, and arched window.
Empty bedroom with beige carpet, a vaulted ceiling, and a wood-blade ceiling fan.
Rear of a white home with large windows, a paved patio, flagstone ground, and a wooden porch swing.
Backyard patio with a wooden swing, stone paving, mature trees, and a fenced yard.
Shaded backyard patio with stone paving, white chairs, mature trees and a wooden fence.
Backyard stone patio with white chairs and table beneath mature trees, bordered by shrubs and a wooden fence.
Rear of a white single-story house with a porch swing, mature trees, and a fenced yard.
Fenced backyard with dry grass, mature shade trees, and chairs beside a brick house.
Fenced backyard with mature trees, a wooden swing beside the house, and outdoor seating.
Fenced backyard beside a gray brick house, shaded by mature trees with patio chairs and a swing.
Aerial view of a dry grassy area bordered by dense trees, with neighborhood homes beyond.
Floor plan of 906 Hollow Trail Ct showing three bedrooms, two bathrooms, an open living area, and garage.
Courtesy of ERA Experts, Allen Auth Listing Contact: (512) 270-4765 
For Sale

906 Hollow Trail CT

906 Hollow Trail CT, Round Rock, TX 78664

$345,800
Just outside of Austin
Tucked away on a quiet, low-traffic cul-de-sac, this exceptional Round Rock home offers the ultimate blend of privacy and tranquil outdoor living. 1733 sq ft / 3 bedroom/ 2 bath/ open living with lots of natural lighting.
* The highlight of the property is its prime lot positioning--backing directly to a serene, lush greenbelt like area with no rear neighbors to disturb your peace. Enjoy peaceful morning coffee or relaxing evening gatherings under the shade of mature trees with an uninterrupted natural backdrop.
* Inside, the home features a functional, light-filled layout designed for both everyday comfort and effortless entertaining. The seamless flow connects inviting living spaces to a well-appointed kitchen , while spacious bedrooms provide comfortable retreats for everyone. Conveniently located just minutes from major commute corridors (I-35 & SH-45), local dining, shopping, and major Austin-area employers, this home provides a secluded oasis without sacrificing access to modern amenities.
A rare large private yard with a exceptional floorplan, is the perfect find in a prime location!

3
beds

2
baths

1,733 Sq.Ft. LIVING AREA

8,319.96 Sq.Ft. lot

Allen Auth

Allen Auth

Features & Amenities

Interior

  • total bedrooms3
  • Total bathrooms2
  • full bathrooms2
  • Flooring Carpet, Tile
  • Fireplace Family Room
  • APPLIANCES Gas Cooktop, Dishwasher, Microwave, Oven
  • other interior Features Crown Molding, Primary Bedroom on Main, No Interior Steps, Walk-In Closet(s), Study/Home Office

Area & Lot

  • Status For Sale
  • Living Area1,733 Sq.Ft.
  • Lot Area8,319.96 Sq.Ft.
  • MLS® ID1639767
  • TypeResidential
  • YEAR BUILT2001
  • NeighborhoodAustin
  • Water FrontageNone
  • View DescriptionNone
  • Elementary SchoolCallison
  • Middle SchoolCD Fulkes
  • High SchoolCedar Ridge
  • School DistrictRound Rock ISD

Exterior

  • STORIES1
  • Garage Space2.0
  • water SourcePublic
  • utilitiesElectricity Available, Natural Gas Available
  • PoolNone
  • roofComposition
  • lot featuresCul-De-Sac, Trees-Large (Over 40 Ft), Trees-Medium (20 Ft - 40 Ft)
  • parkingAttached, Door-Single, Garage Faces Front
  • HEAT TYPECentral
  • AIR CONDITIONINGCentral Air
  • sewerPublic Sewer
  • SubstructureSlab
  • Disability FeaturesNone
  • other exterior FeaturesPrivate Yard

Financial

  • Sales Price$345,800
  • Real Estate Tax $3,687/yr
Rear of a single-story house glowing at dusk, with a porch swing and fenced, tree-shaded yard.

Schedule a Showing

I would love to show you my beautiful property. Please select your preferred date and time below. I will be in touch shortly to confirm your appointment.

Schedule a Showing

I would love to show you my beautiful property. Please select your preferred date and time below. I will be in touch shortly to confirm your appointment.

Thank you for your interest in 906 Hollow Trail CT, Round Rock, TX 78664. We are reviewing your request and will be in touch shortly!

Mortgage Calculator

Estimate your monthly mortgage payment, including the principal and interest, property taxes, and HOA. Adjust the values to generate a more accurate rate.

All estimates are provided for informational purposes only. Actual amounts may vary.
$0,000 Your Payment 20 15 65
$0,000 Your Payment

Guiding You Home

Success in the Austin real estate market requires strategy, expertise, and strong negotiation. Allen Auth provides a results-driven approach designed to help buyers secure the right home and sellers maximize their property value.

Follow Me on Instagram